
BEDS3
BATHS2 full 1 partial
SQUARE FEET2,180
MLS#26058400
STATUSActive
PROPERTY TYPEResidential - Single Family
SUBDIVISIONCascades Five The
SCHOOLParkway C-2
Property Description
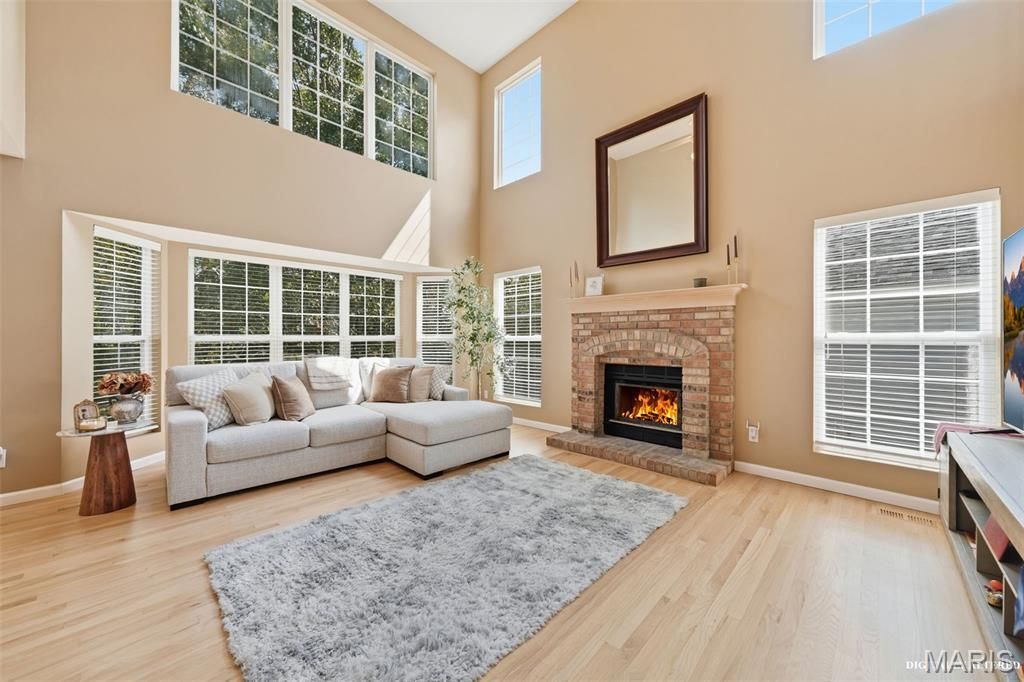
Back on the market!! The previous buyer's loan application was denied. Now, this remarkable Ballwin home is ready for its next chapter. Imagine the opening scene: sunlight pouring through soaring great-room windows, wooded views stretching beyond the glass, and a fireplace waiting to bring everyone together. Beautiful blonde hardwood floors lead through inviting spaces where everyday moments become lasting memories. The open main level connects the great room, breakfast area and kitchen. Beyond the breakfast bay, a deck overlooks tree-filled common ground-the setting for quiet morning coffee, dinners outdoors and evenings that linger a little longer. Main-floor laundry, a half bath and a two-car garage bring ease to daily life. Upstairs, three bedrooms and a versatile bonus area offer room for what comes next: an office, study or potential fourth bedroom. The primary suite provides a peaceful retreat with a private bath featuring a jetted whirlpool tub and separate shower. The finished walkout lower level adds another gathering place, with LVP flooring, a wet bar, flexible recreation space and storage. Step outside to the backyard and flagstone terrace, and picture stories shared around a firepit beneath the evening sky. A pathway from the cul-de-sac leads to the subdivision pool, while Oak Brook Elementary is an easy walk away.
Property Features
Property Type: Residential - Single Family
Basement: Yes
Basement: Finished, Storage Space, Walk-Out Access
Cooling: Central Air
Garage: 2 car attached
Heating: Forced Air, Natural Gas
Home Style: Traditional
Lot Size: 0.16 Acres
Taxes: $4,040
Year Built: 1995
Amenities
Breakfast Bar
Cathedral Ceiling(s)
Ceiling Fan(s)
Walk-In Closet(s)
Feature Descriptions
Appliances: Electric Cooktop, Dishwasher, Disposal, Microwave, Oven
Association Amenities: Pool
Days on Site: 72
Exterior: Concrete, Vinyl Siding
Fireplace: Wood Burning
HOA Fee: $62/ Monthly
Lot: Adjoins Common Ground, Adjoins Wooded Area, Back Yard, Front Yard, Landscaped
Parcel#: 24R-11-1262
Sewer: Public Sewer
SQFT. Above Grade: 1696
SQFT. Below Grade: 484
Utilities: Electricity Connected, Sewer Connected
Water: Public
Window: Insulated Windows, Tilt-In Windows
Local Schools
High School: Parkway South High
Middle School: South Middle
Elementary School: Oak Brook Elem.
School District: Parkway C-2
Listed By / Shown By
Listed By
Agency Name: Coldwell Banker Realty - Gundaker
Shown By
Agency Title: RedKey Realty Leaders
Agency Phone: 314-692-7200

Estimate Your Payment
Estimated Payment
$ 2,632.59 per month $2,179.26 Principal & Interest $336.67 Property Tax $116.67 Homeowner's Insurance
630 Cascade Lake Drive | MLS# 26058400
This single family home located at 630 Cascade Lake Drive, Ballwin, MO 63021 is currently listed for sale with an asking price of $399,999. This property was built in 1995 and has 3 bedrooms and 2 full and 1 partial baths with 2180 sq. ft. Cascade Lake Drive is located in the Cascades Five The subdivision within the Parkway C-2 school district. Search Cascades Five The real estate on www.redkeystlouis.com today.