
BEDS2
BATHS1 full
MLS#26057863
STATUSPending
PROPERTY TYPEResidential - Single Family
SUBDIVISIONStevers Cliffton Add
SCHOOLSt Louis City
Property Description
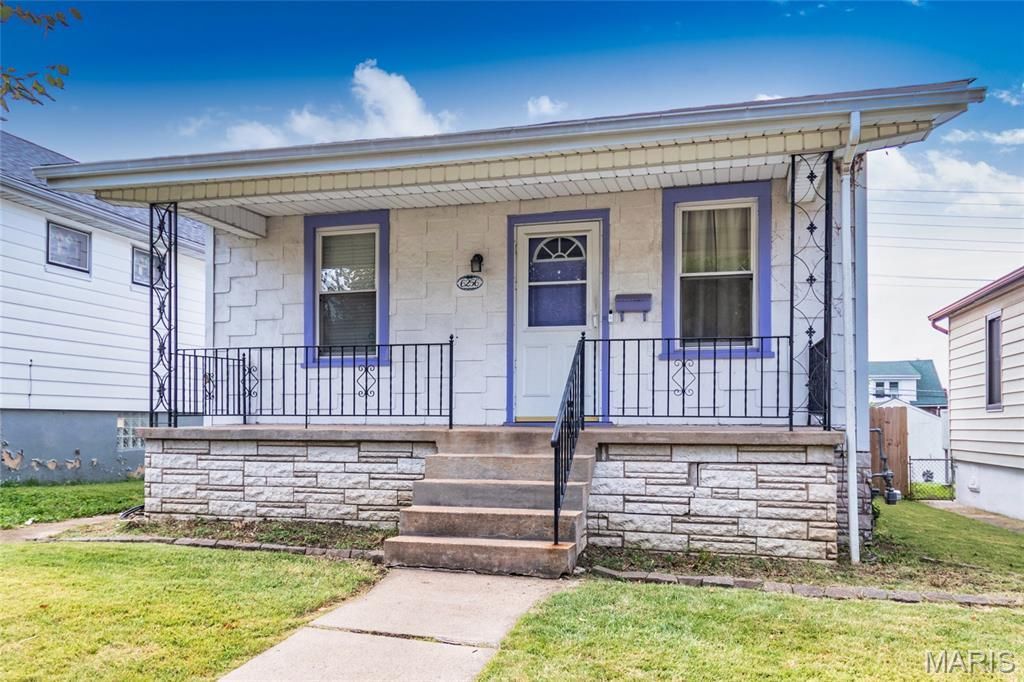
Welcome to this charming and affordable two-bedroom, one-bath home in Clifton Heights! Greeted by a welcoming front porch, you'll enter inside to find tall ceilings, original woodwork, and classic character throughout. The dining room features a charming archway opening to a spacious living room filled with natural light from the large windows. The eat-in kitchen offers wood cabinetry, laminate flooring, and newer stainless-steel appliances, while the adjacent family room provides wonderful additional living space. The unfinished lower level offers plenty of storage and future possibilities. Outside, enjoy a level, privacy-fenced yard and detached garage. NEW ROOF INSTALLED SEPTEMBER 2026! This home is being sold as-is and is ready for its next owner to add their own personal touches. Conveniently located in Clifton Heights with easy access to shopping, dining, parks, and major roadways. Showings begin October 1st, 2026 - don't miss this opportunity to make this home yours!
Property Features
Property Type: Residential - Single Family
Basement: Yes
Basement: Concrete, Storage Space, Unfinished, Walk-Up Access
Cooling: Central Air
Garage: 1
Heating: Forced Air, Gas
Home Style: Ranch, Traditional
Lot Size: 0.10 Acres
Roof Type: Shingle
Taxes: $2,548
Year Built: 1924
Amenities
Eat-in Kitchen
Historic Millwork
Separate Dining
Tub
Feature Descriptions
Appliances: Portable Dishwasher, Gas Range, Vented Exhaust Fan, Gas Water Heater
Days on Site: 24
Exterior: Asbestos, Frame
Lot: Back Yard, City Lot, Front Yard, Interior Lot
Parcel#: 5688-00-0060-0
Parking: Alley Access, Garage, On Street
Sewer: Public Sewer
SQFT. Above Grade: 1044
Utilities: Electricity Connected, Natural Gas Connected, Sewer Connected, Water Connected
Water: Public
Window: Insulated Windows, Stained Glass
Room Sizes
Living Room: 13x11
Dining Room: 13x11
Kitchen: 11x11
Family Room: 12x11
Bedroom: 12x11
Bedroom 2: 11x8
Local Schools
High School: Roosevelt High
Middle School: Long Middle Community Ed. Center
Elementary School: Mason Elem.
School District: St Louis City
Listed By / Shown By
Listed By
Agency Name: Berkshire Hathaway HomeServices Select Properties
Shown By
Agency Title: RedKey Realty Leaders
Agency Phone: 314-692-7200

Estimate Your Payment
Estimated Payment
$ 1,159.40 per month $898.94 Principal & Interest $212.33 Property Tax $48.13 Homeowner's Insurance
6256 Hoffman Avenue | MLS# 26057863
This single family home located at 6256 Hoffman Avenue, Saint Louis, MO 63139 is currently listed for sale with an asking price of $165,000. This property was built in 1924 and has 2 bedrooms and 1 full baths. Hoffman Avenue is located in the Stevers Cliffton Add subdivision within the St Louis City school district. Search Stevers Cliffton Add real estate on www.redkeystlouis.com today.