
BEDS3
BATHS2 full 1 partial
SQUARE FEET1,944
MLS#26044406
STATUSActive
PROPERTY TYPEResidential - Condominium
SUBDIVISION625 South Skinker Condos
SCHOOLSt Louis City
Property Description
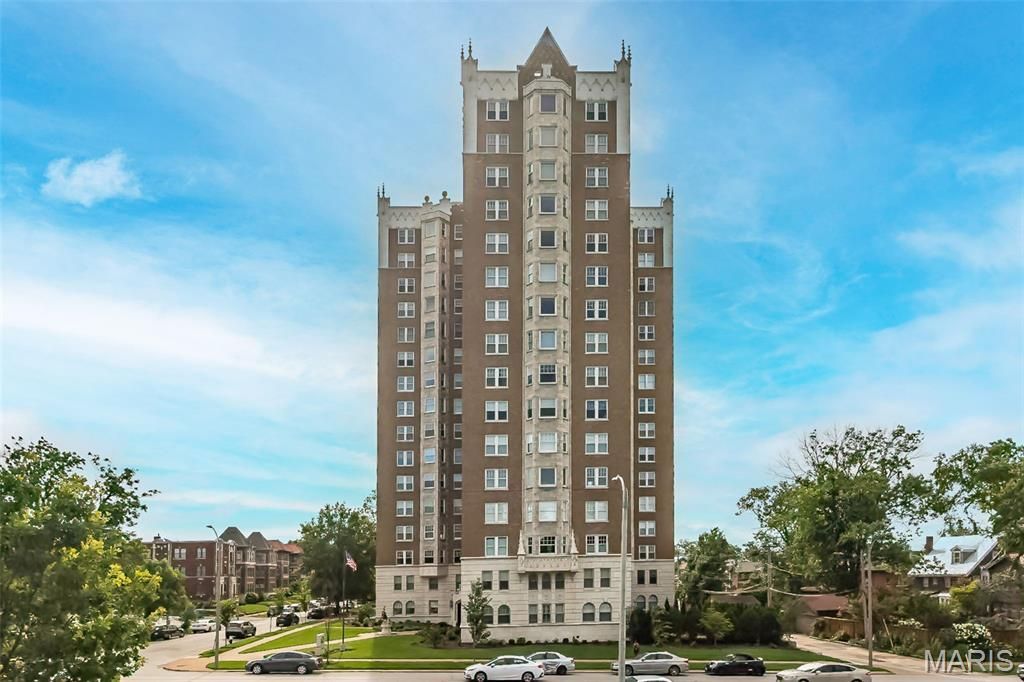
Welcome to the Beaux Arts 625 S. Skinker building which offers gracious living across from Forest Park. This 3 bedroom,.2.5 bath condominium has a nice foyer that leads to a large stylish living room with bay window and great views of the park, large dining room that is perfect for formal or casual dining, beautiful newer kitchen with custom cabinets and Carrara marble counter tops, gas cooktop with hood, garden window above the sink , desk/seating area and walk in panty. The primary suite has en suite bath and nice closet, bedroom 2 has built in bookcases and shares updated hall bath with bedroom 3 that has a view of the park. A office/den is off the kitchen and has the washer/dryer in a closet. Newer windows, lots of light, 9'tall ceilings, architectural detail and moldings. 24 hour doorman, security, building manager on site Monday-Friday, exercise room, outdoor patio with grill, storage on main floor, 2 elevators and secure parking garage.Within walking distance to coffee shops, restaurants, Forest Park, and short drive to Wash U and BJC
Property Features
Property Type: Residential - Condominium
Basement: 9 ft + Pour
Cooling: Central Air, Electric
Garage: 1
Heating: Hot Water, Steam
Home Style: Traditional
Taxes: $6,595
Year Built: 1929
Feature Descriptions
Appliances: Electric Cooktop, Dishwasher, Disposal, Microwave, Oven, Built-In Electric Range, Refrigerator, Washer/Dryer, Gas Water Heater
Association Amenities: Association Management, Barbecue, Common Ground, Concierge, Elevator(s), Fitness Center, Meeting Room, Parking, Security, Service Elevator(s), Storage
Days on Site: 94
Exterior: Brick, Stone
HOA Fee: $1990/ Monthly
Lot: Corner Lot
Parcel#: 5761-00-0282-0
Sewer: Public Sewer
SQFT. Above Grade: 1944
Utilities: Cable Available, Electricity Available, Natural Gas Available, Sewer Available, Water Available
Water: Public
Room Sizes
Living Room: 22x16
Dining Room: 18x13
Kitchen: 18x8
Primary Bedroom: 17x12
Bedroom 2: 15x12
Bedroom 3: 15x12
Office: 14x8
Local Schools
High School: Roosevelt High
Middle School: Long Middle Community Ed. Center
Elementary School: Mason Elem.
School District: St Louis City
Listed By / Shown By
Listed By
Agency Name: Janet McAfee Inc.
Shown By
Agency Title: RedKey Realty Leaders
Agency Phone: 314-692-7200

Estimate Your Payment
Estimated Payment
$ 3,069.36 per month $2,391.73 Principal & Interest $549.58 Property Tax $128.04 Homeowner's Insurance
625 S Skinker Boulevard, Unit 401 | MLS# 26044406
This condo located at 625 S Skinker Boulevard, Unit 401, Saint Louis, MO 63105 is currently listed for sale with an asking price of $439,000. This property was built in 1929 and has 3 bedrooms and 2 full and 1 partial baths with 1944 sq. ft. S Skinker Boulevard, Unit 401 is located in the 625 South Skinker Condos subdivision within the St Louis City school district. Search 625 South Skinker Condos real estate on www.redkeystlouis.com today.