
BEDS5
BATHS3 full
SQUARE FEET2,700
MLS#26064679
STATUSActive
PROPERTY TYPEResidential - Single Family
SUBDIVISIONMisty Meadows
SCHOOLNorthwest R-I
Property Description
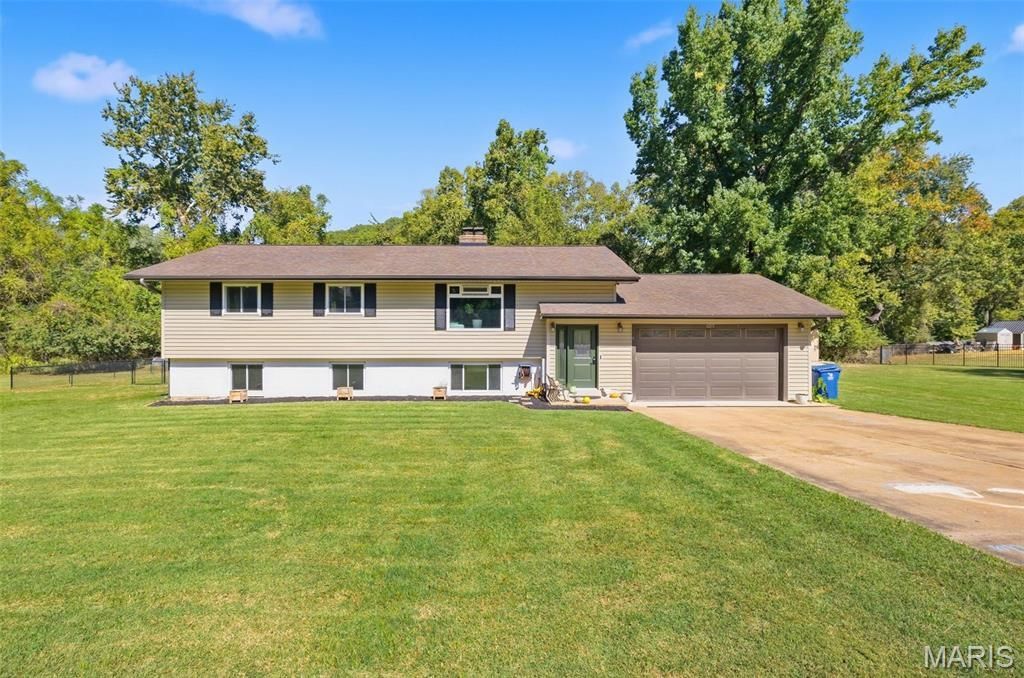
Welcome to 6213 Carolyn Sue Drive! Situated on a full acre in High Ridge, this spacious 5-bedroom, 3-full-bath home offers the perfect combination of comfortable living, thoughtful updates, and room to spread out both inside and out! With a fully finished walk-out lower level, an oversized attached garage, and plenty of outdoor space to enjoy, this home offers so much more than you might expect!Step inside to find a functional split-foyer layout with three legal bedrooms and two full bathrooms on the upper level, along with comfortable living spaces designed for everyday life. Whether you're looking for room to entertain, work from home, or simply have a little more space to spread out, the versatility of this floor plan gives you plenty of options. Recent improvements throughout the home add to its move-in-ready feel, including updated carpet and luxury vinyl plank flooring in 2023, fresh paint, updated light fixtures, and a beautifully remodeled hall bathroom in 2026. Showings begin Friday 10/16/26. Open Saturday 1-3pm. Downstairs, the fully finished walk-out lower level adds a significant amount of usable living space and is truly one of the standout features of this home! An oversized second living room provides plenty of room for a large sectional, entertainment setup, game area, or whatever fits your lifestyle. The wood-burning fireplace creates a cozy focal point, while the wet bar makes this space especially convenient for entertaining. You'll also find two additional legal bedrooms and a third full bathroom on this level, offering flexibility for guest rooms, home offices, hobby spaces, or additional bedrooms. With five legal bedrooms total and two separate living areas, there's no shortage of ways to make this home work for your needs!And the updates don't stop with the cosmetic improvements! The sellers have continued investing in some of the home's major components, including a new water heater in 2024 and a new heat pump/furnace system in 2025. A new back patio door was installed in 2025, followed by whole-house window replacement and a new front door in 2026. Add in the remodeled hall bathroom, updated flooring, fresh paint, and refreshed light fixtures, and you'll appreciate just how many improvements have already been completed!Outside, the property offers something that's becoming harder to find: a FULL ACRE of land with room to truly enjoy it! Whether you envision outdoor entertaining on the massive deck, gardening, recreational space, or simply enjoying the extra breathing room between properties, there's plenty of opportunity to make the outdoor space your own. There's even an existing fenced area for keeping chickens, and yes, the chickens can stay! It's a fun and unique feature that adds to the possibilities of having a little more land without being too far removed from everyday conveniences. The oversized attached garage is another major bonus, offering additional space beyond what you'd typically expect for parking, tools
Property Features
Property Type: Residential - Single Family
Basement: Yes
Basement: Finished
Cooling: Central Air
Garage: 2 car attached
Heating: Forced Air
Home Style: Split Level
Lot Size: 1.00 Acres
Taxes: $2,315
Year Built: 1978
Feature Descriptions
Days on Site: 5
Exterior: Brick, Frame
HOA Fee: $200/ Annually
Lot: Level, Wooded
Parcel#: 03-5.0-22.0-1-002-008
Sewer: Public Sewer
SQFT. Above Grade: 1420
SQFT. Below Grade: 1280
Utilities: Electricity Connected, Sewer Connected
Water: Public
Room Sizes
Living Room: 25x18
Kitchen: 13x9
Dining Room: 13x11
Local Schools
High School: Northwest High
Middle School: Northwest Valley School
Elementary School: High Ridge Elem.
School District: Northwest R-I
Listed By / Shown By
Listed By
Agency Name: EXP Realty, LLC
Shown By
Agency Title: RedKey Realty Leaders
Agency Phone: 314-692-7200

Estimate Your Payment
Estimated Payment
$ 2,368.30 per month $2,064.85 Principal & Interest $192.92 Property Tax $110.54 Homeowner's Insurance
6213 Carolyn Sue Drive | MLS# 26064679
This single family home located at 6213 Carolyn Sue Drive, High Ridge, MO 63049 is currently listed for sale with an asking price of $379,000. This property was built in 1978 and has 5 bedrooms and 3 full baths with 2700 sq. ft. Carolyn Sue Drive is located in the Misty Meadows subdivision within the Northwest R-I school district. Search Misty Meadows real estate on www.redkeystlouis.com today.