
BEDS4
BATHS2 full 1 partial
SQUARE FEET2,804
MLS#26065929
STATUSActive
PROPERTY TYPEResidential - Single Family
SUBDIVISIONPinetree Lake
SCHOOLParkway C-2
Property Description
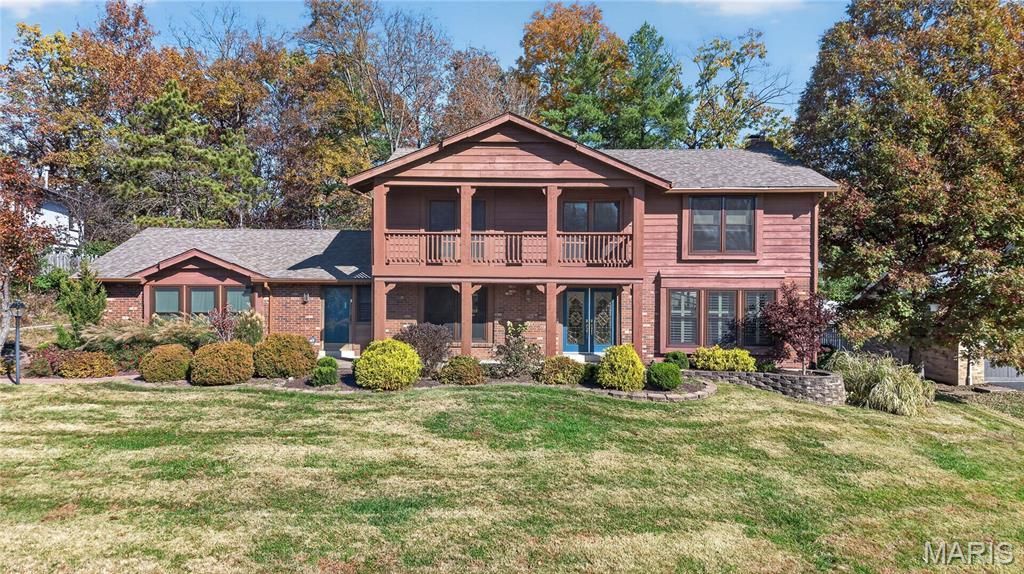
This lovely cedar and brick 2-story home with endless curb appeal in the sought-after Pinetree Lake subdivision of Town and Country awaits the next lucky buyer.The entrance foyer is flanked on one side by an elegant dining room and on the other with a large living room and family room perfect for entertaining. The spacious kitchen is equipped with a granite island and sits adjacent to a sun-filled breakfast room which overlooks the large composite deck, hot tub and private backyard. Hardwood floors flow throughout the home. A dedicated laundry room and convenient half bath complete the main level. A center staircase leads to the second floor with a primary ensuite, three additional bedrooms and a full hallway bath. The expansive finished lower level with ceramic tile flooring and rough-in for a half bathroom offers endless potential and creates an additional living area for a game room, home gym and more. Two car attached garage. Located in the Parkway High School district with easy access to highways, shopping and other conveniences.
Property Features
Property Type: Residential - Single Family
Basement: Yes
Basement: 8 ft + Pour, Daylight, Partially Finished, Roughed-In Bath, Storage Space
Cooling: Electric
Garage: 2 car attached
Heating: Natural Gas
Home Style: Traditional
Lot Size: 0.34 Acres
Roof Type: Asphalt, Pitched/Sloped
Taxes: $4,922
Year Built: 1977
Amenities
Bookcases
Ceiling Fan(s)
Central Vacuum
Entrance Foyer
Granite Counters
High Speed Internet
Kitchen Island
Separate Dining
Shower
Storage
Walk-In Closet(s)
Feature Descriptions
Appliances: Stainless Steel Appliance(s), Electric Cooktop, Dishwasher, Disposal, Microwave, Oven, Convection Oven, Built-In Electric Range, Refrigerator, Washer/Dryer, Water Heater, Gas Water Heater, Bar Fridge
Association Amenities: Lake
Exterior: Brick, Cedar
Fireplace: Family Room, Gas Log, Living Room
HOA Fee: $850/ Annually
Lot: Back Yard, Front Yard, Garden, Pie Shaped Lot, Sloped, Some Trees
Lot Dimensions: .3353
Parcel#: 19P-13-0351
Sewer: Public Sewer
SQFT. Above Grade: 2804
SQFT. Below Grade: 200
Utilities: Cable Available, Electricity Connected, Natural Gas Connected, Water Connected
Water: Public
Window: Plantation Shutters
Room Sizes
Living Room: 17x11
Family Room: 19x20
Kitchen: 19x12
Breakfast Room: 11x14
Basement: 39x25
Dining Room: 13x13
Bedroom 2: 11x12
Bedroom 3: 11x13
Bedroom 4: 11x12
Laundry: 8x7
Local Schools
High School: Parkway Central High
Middle School: Central Middle
Elementary School: Mason Ridge Elem.
School District: Parkway C-2
Listed By / Shown By
Listed By
Agency Name: Dielmann Sotheby's International Realty
Shown By
Agency Title: RedKey Realty Leaders
Agency Phone: 314-692-7200

Estimate Your Payment
Estimated Payment
$ 4,858.52 per month $4,222.31 Principal & Interest $410.17 Property Tax $226.04 Homeowner's Insurance
620 Pinebrook Drive | MLS# 26065929
This single family home located at 620 Pinebrook Drive, Chesterfield, MO 63017 is currently listed for sale with an asking price of $775,000. This property was built in 1977 and has 4 bedrooms and 2 full and 1 partial baths with 2804 sq. ft. Pinebrook Drive is located in the Pinetree Lake subdivision within the Parkway C-2 school district. Search Pinetree Lake real estate on www.redkeystlouis.com today.