
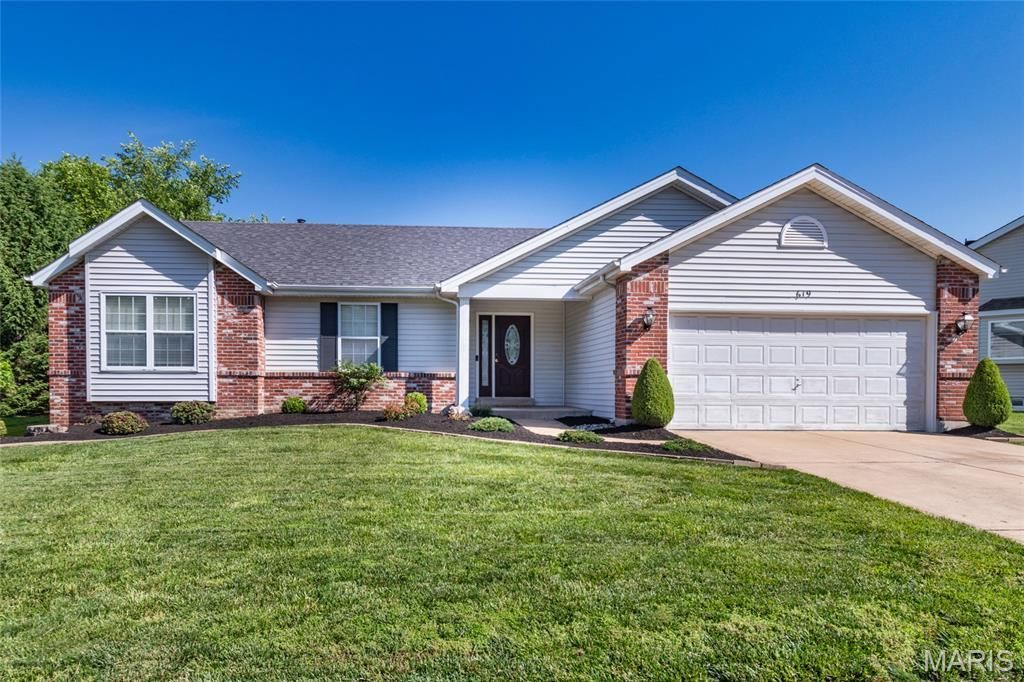
BEDS3
BATHS3 full
SQUARE FEET2,953
MLS#26028322
STATUSActive
PROPERTY TYPEResidential - Single Family
SUBDIVISIONGreen Tree Meadows
SCHOOLWentzville R-IV
Property Description
Welcome home to this beautifully maintained ranch in the highly sought-after Green Tree Meadows subdivision in Lake St. Louis! From the moment you enter inside, you'll appreciate the inviting open-concept floor plan designed for comfortable everyday living and effortless entertaining. The spacious Great Room boasts vaulted ceilings, hardwood flooring, and a cozy fireplace as the focal point of the space. The kitchen opens seamlessly to the breakfast room and offers tile flooring, wood cabinetry, a center island, and convenient access to the main floor laundry. Down the hall, the vaulted primary suite is a true retreat featuring a walk-in closet and an updated private bath with double sink vanity, separate tub, and shower. Two additional bedrooms and an updated full hall bath complete the main level. The finished lower level expands your living space with a large recreation room, full bath, and two versatile bonus rooms perfect for a home office, craft room, guest space, or potential sleeping area. Outside, relax on the patio overlooking the lush backyard.
Property Features
Property Type: Residential - Single Family
Basement: Bathroom, Finished, Storage Space, Sump Pump
Basement: Yes
Cooling: Central Air, Electric
Garage: 2 car attached
Heating: Natural Gas
Home Style: Ranch, Traditional
Lot Size: 0.23 Acres
Roof Type: Architectural Shingle, Shingle
Taxes: $4,366
Year Built: 1999
Amenities
Breakfast Room
Ceiling Fan(s)
Eat-in Kitchen
Kitchen Island
Open Floorplan
Pantry
Separate Dining
Shower
Tub
Feature Descriptions
Appliances: Dishwasher, Microwave, Electric Oven, Gas Water Heater
Association Amenities: Common Ground
Days on Site: 35
Exterior: Brick Veneer, Vinyl Siding
Fireplace: Great Room
HOA Fee: $125/ Annually
Lot: Back Yard, Level, Open Lot
Parcel#: 4-0059-8035-00-0119.0000000
Parking: Attached, Garage, Garage Door Opener, Garage Faces Front
Sewer: Public Sewer
SQFT. Above Grade: 1676
Utilities: Electricity Connected, Natural Gas Connected, Sewer Connected, Underground Utilities, Water Available
Water: Public
Window: Insulated Windows
Room Sizes
Kitchen: 15x11
Breakfast Room: 13x9
Laundry: 8x6
Primary Bedroom: 15x14
Bedroom 2: 12x10
Bedroom 3: 12x10
Recreation Room: 45x11
Exercise Room: 17x11
Storage: 20x10
Great Room: 19x15
Office: 19x11
Local Schools
High School: Timberland High
Middle School: Wentzville South Middle
Elementary School: Green Tree Elem.
School District: Wentzville R-IV
Listed By / Shown By
Listed By
Agency Name: Berkshire Hathaway HomeServices Select Properties
Shown By
Agency Title: RedKey Realty Leaders
Agency Phone: 314-692-7200

Estimate Your Payment
Estimated Payment
$ 2,773.98 per month $2,287.67 Principal & Interest $363.83 Property Tax $122.47 Homeowner's Insurance
619 Green Tree Meadows Drive | MLS# 26028322
This single family home located at 619 Green Tree Meadows Drive, Lake Saint Louis, MO 63367 is currently listed for sale with an asking price of $419,900. This property was built in 1999 and has 3 bedrooms and 3 full baths with 2953 sq. ft. Green Tree Meadows Drive is located in the Green Tree Meadows subdivision within the Wentzville R-IV school district. Search Green Tree Meadows real estate on www.redkeystlouis.com today.