
BEDS4
BATHS2 full 1 partial
SQUARE FEET2,522
MLS#26031214
STATUSPending
PROPERTY TYPEResidential - Single Family
SUBDIVISIONWyndstone #1
SCHOOLWentzville R-IV
Property Description
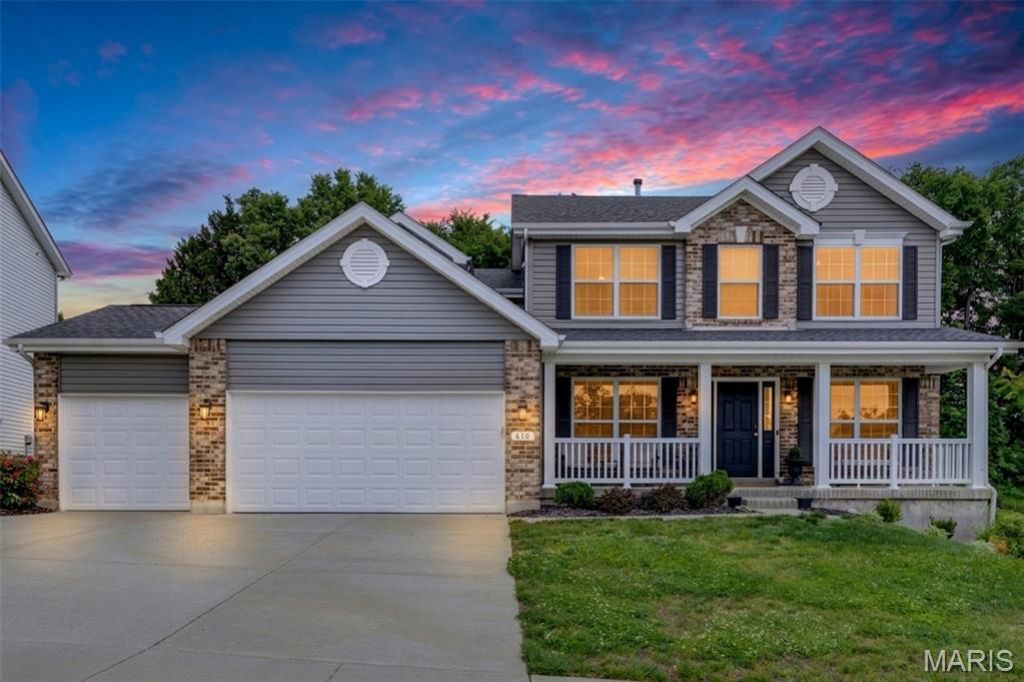
There's something about this home that just feels good the moment you walk in. Maybe it's the way natural light fills the space from morning to evening, or how every room feels calm, open, and connected. The kitchen is the heart of the home with 42 white shaker cabinetry, quartz countertops, stainless appliances, smart fridge, double ovens, walk-in pantry, and a large beautiful quartz island where mornings start slowly and everyone naturally gathers at the end of the day. Oversized windows across the back of the home bring the outside in and give the entire main floor a bright, airy feel. Wide plank flooring flows seamlessly throughout the main level creating an open, connected feel throughout the home. In addition to the separate formal dining room, the front sitting area offers flexibility for a home office, reading space, play room, or additional living area. Main floor laundry is located just off the main living area. Upstairs, the spacious primary suite offers the perfect place to unwind with double vanities, soaking tub, separate shower, and walk-in closet, while three additional bedrooms provide flexibility for guests, office space, or whatever comes next. Located in Lake St. Louis, this beautiful home is just 6 years old and offers a fenced backyard, 3-car garage, and access to neighborhood walking trails, all in a setting that feels peaceful while still keeping you close to everything. Every space in this home feels intentional, inviting, and ready to be lived in from day one.
Property Features
Property Type: Residential - Single Family
Basement: Yes
Basement: Full, Radon Mitigation, Roughed-In Bath, Sump Pump
Cooling: Ceiling Fan(s), Central Air, Electric
Garage: 3 car attached
Heating: Forced Air, Natural Gas
Home Style: Traditional
Lot Size: 0.27 Acres
Taxes: $4,866
Year Built: 2020
Amenities
Breakfast Room
Ceiling Fan(s)
Custom Cabinetry
Double Vanity
Entrance Foyer
Granite Counters
High Ceilings
Kitchen Island
Separate Dining
Sound System
Tub
Walk-In Closet(s)
Walk-In Pantry
Feature Descriptions
Appliances: Stainless Steel Appliance(s), Electric Cooktop, Dishwasher, Disposal, Microwave, Refrigerator, Washer/Dryer, Gas Water Heater
Association Amenities: Common Ground, Trail(s)
Days on Site: 55
Exterior: Brick Veneer, Vinyl Siding
HOA Fee: $400/ Annually
Lot: Adjoins Wooded Area
Parcel#: 4-0061-C626-00-242C.0000000
Parking: Attached, Garage, Garage Door Opener
Sewer: Public Sewer
SQFT. Above Grade: 2522
Utilities: Cable Available, Electricity Available, Natural Gas Available
Water: Public
Window: Window Treatments
Room Sizes
Living Room: 10x14
Dining Room: 11x14
Family Room: 16x16
Kitchen: 14x14
Breakfast Room: 14x10
Laundry: 10x5
Primary Bedroom: 14x14
Bedroom 2: 13x13
Bedroom 3: 10x13
Bedroom 4: 14x11
Local Schools
High School: Timberland High
Middle School: Wentzville South Middle
Elementary School: Duello Elem.
School District: Wentzville R-IV
Listed By / Shown By
Listed By
Agency Name: RE/MAX Platinum
Shown By
Agency Title: RedKey Realty Leaders
Agency Phone: 314-692-7200

Estimate Your Payment
Estimated Payment
$ 2,987.84 per month $2,451.12 Principal & Interest $405.50 Property Tax $131.22 Homeowner's Insurance
618 Creek Bend Drive | MLS# 26031214
This single family home located at 618 Creek Bend Drive, Lake Saint Louis, MO 63367 is currently listed for sale with an asking price of $449,900. This property was built in 2020 and has 4 bedrooms and 2 full and 1 partial baths with 2522 sq. ft. Creek Bend Drive is located in the Wyndstone #1 subdivision within the Wentzville R-IV school district. Search Wyndstone #1 real estate on www.redkeystlouis.com today.