
BEDS3
BATHS1 full 1 partial
SQUARE FEET960
MLS#26053890
STATUSActive
PROPERTY TYPEResidential - Single Family
SUBDIVISIONBissell Hills 14
SCHOOLRiverview Gardens
Property Description
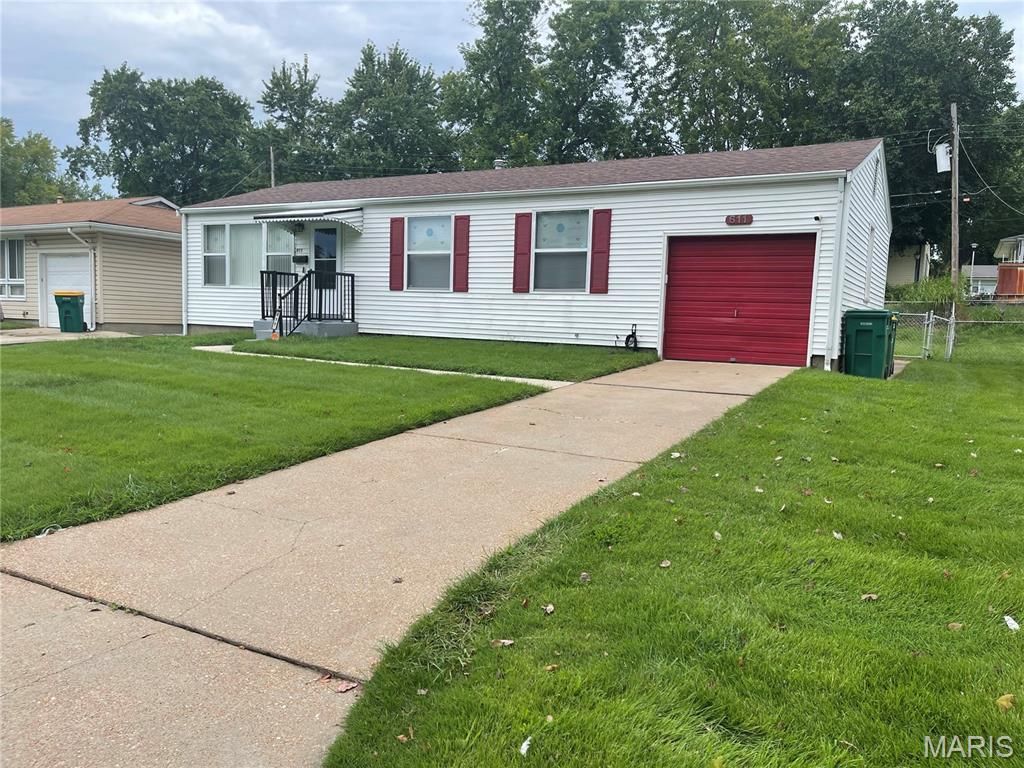
Welcome to this clean 3-bedroom, 1 and 1/2 bath ranch in St. Louis County. This well-maintained home features a newer gas stove and microwave. It also comes with a newer stainless steel refrigerator. Plus a newer washer and dryer. Newer living room custom-made blinds with a beautiful hardwood floor. The kitchen, hallway, and bedroom flooring was replaced with laminate in 2020. The home has a full basement with a half bath. The basement also has a large storage area that could be used as a sleeping area if needed. A large deck (11 x 10) in the back is covered by a nice awning and has removable screens. It also has an attached one-car garage. This is a great family home and/or a strong investment property. Worth a look. The home was placed back on the market because the buyer had to walk away due to a family emergency. We do have a pass occupancy inspection.
Property Features
Property Type: Residential - Single Family
Basement: Yes
Basement: Bathroom, Concrete, Sleeping Area, Storage Space, Unfinished
Cooling: Ceiling Fan(s), Central Air, Electric
Garage: 1 car attached
Heating: Forced Air, Natural Gas
Home Style: Ranch, Traditional
Lot Size: 0.14 Acres
Taxes: $2,178
Year Built: 1956
Amenities
Eat-in Kitchen
High Speed Internet
Feature Descriptions
Appliances: Dishwasher, Disposal, Dryer, ENERGY STAR Qualified Dryer, Microwave, Gas Oven, Gas Range, Free-Standing Refrigerator, ENERGY STAR Qualified Washer, Gas Water Heater
Days on Site: 56
Exterior: Vinyl Siding
Fireplace: Basement, Electric
Lot: Level
Parcel#: 12E-53-0332
Sewer: Public Sewer
SQFT. Above Grade: 960
Utilities: Cable Available, Electricity Available, Sewer Available, Water Available
Water: Public
Room Sizes
Living Room: 17x13
Kitchen: 9x13
Dining Room: 9x9
Bedroom: 14x10
Bedroom 2: 11x10
Bedroom 3: 10x10
Basement: 23x27
Storage: 19x11
Local Schools
High School: Riverview Gardens Sr. High
Middle School: R. G. Central Middle
Elementary School: Gibson Elem.
School District: Riverview Gardens
Listed By / Shown By
Listed By
Agency Name: Platinum Realty of St. Louis
Shown By
Agency Title: RedKey Realty Leaders
Agency Phone: 314-692-7200

Estimate Your Payment
Estimated Payment
$ 863.10 per month $646.97 Principal & Interest $181.50 Property Tax $34.64 Homeowner's Insurance
611 Marshfield Drive | MLS# 26053890
This single family home located at 611 Marshfield Drive, Saint Louis, MO 63137 is currently listed for sale with an asking price of $118,750. This property was built in 1956 and has 3 bedrooms and 1 full and 1 partial baths with 960 sq. ft. Marshfield Drive is located in the Bissell Hills 14 subdivision within the Riverview Gardens school district. Search Bissell Hills 14 real estate on www.redkeystlouis.com today.