
BEDS3
BATHS1 full
SQUARE FEET1,464
MLS#26051160
STATUSPending
PROPERTY TYPEResidential - Single Family
SUBDIVISIONRidgeview Hills
SCHOOLMehlville R-IX
Property Description
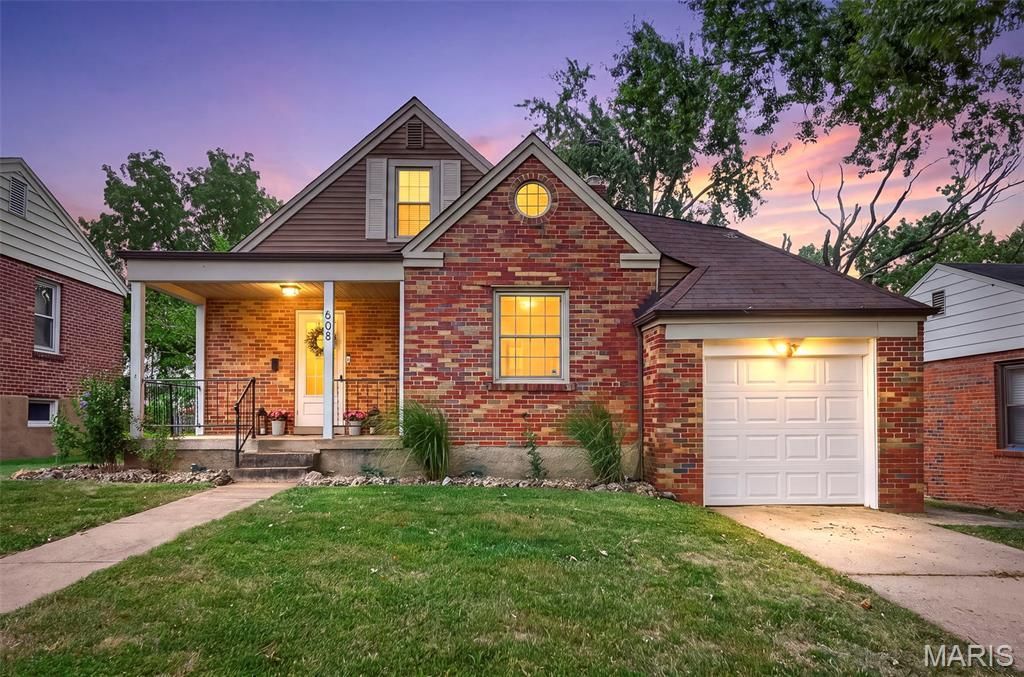
Charming brick bungalow in the Mehlville School District! One of the larger homes in the neighborhood, this property offers incredible space and potential with up to four bedrooms-two on the main level and two upstairs. As you approach the home, the inviting front porch offers the perfect spot for a comfy chair and side table-ideal for enjoying your morning coffee or relaxing with a good book. A new front porch light adds a fresh touch. Inside, the main floor showcases hardwood floors, cove ceilings, arched doorways, a separate dining room, fresh neutral paint, updated lighting, and new baseboards in the living and dining rooms. The primary bedroom also features a private deck. The updated kitchen includes Luxury Vinyl Plank flooring, new base cabinets, butcher block countertops, a new sink and faucet, garbage disposal, dishwasher, and range-all ready for their first use. A new exterior door provides convenient access from the kitchen to the backyard.Upstairs, you'll find additional living and bedroom space featuring Luxury Vinyl Plank flooring, recessed lighting, fresh drywall, and paint. Outside, enjoy a level, fenced backyard and a one-car garage with a newer garage door and metal-wrapped garage door opening. The expansive basement offers new recessed lighting, additional space for a hangout area or second family room, a walk-up exit to the backyard, a dedicated workbench area, and abundant storage. Additional improvements include new electrical service and an updated electrical panel. This home is being sold As-Is. The seller will replace the window in the primary bedroom but will make no additional repairs, provide no warranties, or perform additional inspections. Kitchen Refrigerator, basement beverage cooler, Washer and Dryer stay. With some updating and maintenance, this spacious home offers a wonderful opportunity to add your personal touches and make it your own!
Property Features
Property Type: Residential - Single Family
Basement: Yes
Basement: 8 ft + Pour, Concrete, Full, Storage Space, Sump Pump, Unfinished, Walk-Up Access
Cooling: Ceiling Fan(s), Central Air, Electric
Garage: 1 car attached
Heating: Forced Air, Natural Gas
Home Style: Bungalow, Traditional
Lot Size: 0.14 Acres
Roof Type: Architectural Shingle
Taxes: $2,522
Year Built: 1942
Amenities
Coffered Ceiling(s)
Separate Dining
Feature Descriptions
Appliances: Dishwasher, Disposal, Dryer, Microwave, Electric Range, Refrigerator, Washer, Gas Water Heater, Wine Refrigerator
Association Amenities: None
Days on Site: 55
Exterior: Brick
HOA Fee: $100/ Annually
Lot: Back Yard, Front Yard, Level
Lot Dimensions: 50x120
Parcel#: 28H-22-1032
Parking: Garage, Garage Door Opener, Garage Faces Front
Sewer: Public Sewer
SQFT. Above Grade: 1464
Utilities: Cable Connected, Electricity Connected, Natural Gas Connected, Phone Connected, Sewer Connected, Water Connected
Water: Public
Window: Insulated Windows
Room Sizes
Living Room: 16x13
Dining Room: 11x13
Kitchen: 10x11
Bedroom: 15x11
Bedroom 2: 11x11
Bathroom 3: 15x20
Local Schools
High School: Mehlville High School
Middle School: Margaret Buerkle Middle
Elementary School: Forder Elem.
School District: Mehlville R-IX
Listed By / Shown By
Listed By
Agency Name: Elevate Realty, LLC
Shown By
Agency Title: RedKey Realty Leaders
Agency Phone: 314-692-7200

Estimate Your Payment
Estimated Payment
$ 1,472.92 per month $1,198.59 Principal & Interest $210.17 Property Tax $64.17 Homeowner's Insurance
608 Ellwine Drive | MLS# 26051160
This single family home located at 608 Ellwine Drive, Saint Louis, MO 63125 is currently listed for sale with an asking price of $220,000. This property was built in 1942 and has 3 bedrooms and 1 full baths with 1464 sq. ft. Ellwine Drive is located in the Ridgeview Hills subdivision within the Mehlville R-IX school district. Search Ridgeview Hills real estate on www.redkeystlouis.com today.