
BEDS5
BATHS3 full
SQUARE FEET2,652
MLS#26056353
STATUSPending
PROPERTY TYPEResidential - Single Family
SUBDIVISIONGlan-Tai 6
SCHOOLParkway C-2
Property Description
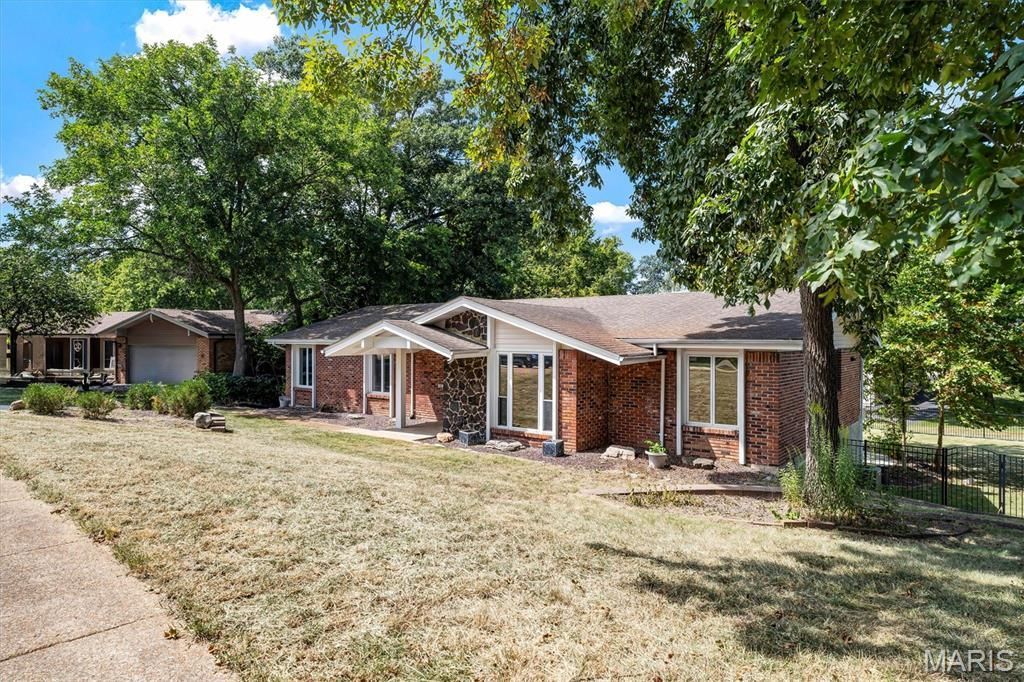
Positioned on a desirable Ballwin street, 605 Forrester Dr is a 5-bedroom, 3-bathroom home filled with functional design and distinct living zones. An inviting front porch framed by red brick and dark stone welcomes you into a light-filled interior featuring a sunken living room, a hearth room with a fireplace, and a dedicated workspace equipped with custom wall-to-wall wood built-ins and integrated desk. The kitchen combines solid wood cabinetry, quartz surfaces, stone tile backsplashes, and pendant lighting over the peninsula. Relax in the fully screened back porch fitted with tile floors, ceiling fans, and roll-down shades, or expand into the finished lower-level recreation space with walk-out access. With five bedrooms, three full baths including a dark wood vanity suite, and a two-car garage, 605 Forrester Dr combines suburban convenience with tailored functional space.
Property Features
Property Type: Residential - Single Family
Basement: Yes
Basement: Partially Finished, Sump Pump, Walk-Out Access
Cooling: Ceiling Fan(s), Central Air, Electric
Garage: 2 car attached
Heating: Forced Air, Natural Gas
Home Style: Ranch
Lot Size: 0.30 Acres
Taxes: $5,456
Year Built: 1970
Amenities
Custom Cabinetry
Eat-in Kitchen
Entrance Foyer
Separate Dining
Solid Surface Countertop(s)
Sunken Living Room
Walk-In Closet(s)
Feature Descriptions
Days on Site: 48
Exterior: Brick Veneer
Fireplace: Family Room, Recreation Room
Lot: Adjoins Common Ground
Parcel#: 22R-62-0692
Parking: Basement, Garage, Garage Door Opener, Oversized, Storage
Sewer: Public Sewer
SQFT. Above Grade: 2110
SQFT. Below Grade: 542
Swimming Pool: Yes
Utilities: Natural Gas Available
Water: Public
Room Sizes
Living Room: 17x17
Dining Room: 12x13
Kitchen: 13x7
Primary Bedroom: 17x14
Bedroom: 12x11
Bedroom: 12x12
Bedroom: 12x12
Bedroom: 12x12
Family Room: 30x11
Recreation Room: 17x17
Laundry: 5x5
Local Schools
High School: Parkway West High
Middle School: West Middle
Elementary School: Pierremont Elem.
School District: Parkway C-2
Listed By / Shown By
Listed By
Agency Name: Keller Williams Chesterfield
Shown By
Agency Title: RedKey Realty Leaders
Agency Phone: 314-692-7200

Estimate Your Payment
Estimated Payment
$ 3,181.08 per month $2,587.87 Principal & Interest $454.67 Property Tax $138.54 Homeowner's Insurance
605 Forrester Drive | MLS# 26056353
This single family home located at 605 Forrester Drive, Ballwin, MO 63011 is currently listed for sale with an asking price of $475,000. This property was built in 1970 and has 5 bedrooms and 3 full baths with 2652 sq. ft. Forrester Drive is located in the Glan-Tai 6 subdivision within the Parkway C-2 school district. Search Glan-Tai 6 real estate on www.redkeystlouis.com today.