
BEDS2
BATHS2 full
SQUARE FEET1,355
MLS#26069970
STATUSActive
PROPERTY TYPEResidential - Single Family
SUBDIVISIONArsenal Watson Park Add
SCHOOLSt Louis City
Property Description
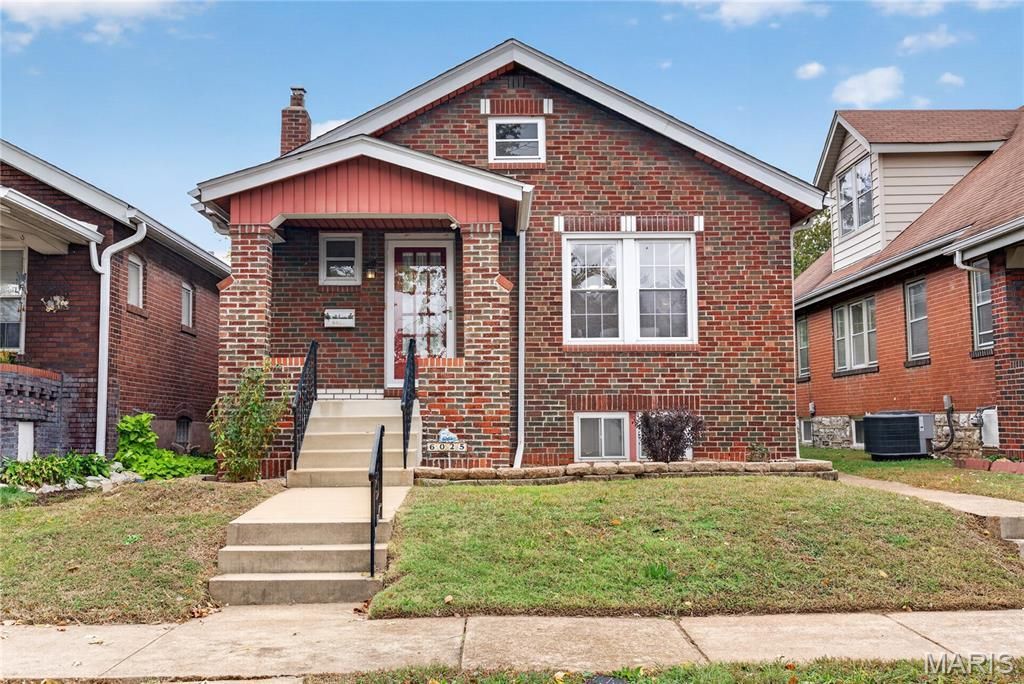
Charming south city bungalow showcasing timeless character and architectural detail throughout! Beautiful leaded stained-glass windows, graceful archways, custom woodwork and warm pine hardwood floors create a home full of vintage appeal. The main level offers inviting living spaces, a spacious primary bedroom with updated full bath, and an additional bedroom. The beautifully updated kitchen features granite countertops, and stainless steel appliances. The finished lower level provides additional flexible living or sleeping space, a full bath and NEW flooring. Numerous improvements include updated kitchen and main-level bath, refinished hardwood floors, replacement interior windows, fresh interior paint and replacement of the sewer lateral for enhanced piece of mind. A wonderful opportunity to own a home where historic charm meets thoughtful updates!
Property Features
Property Type: Residential - Single Family
Basement: Yes
Basement: 9 ft + Pour, Partially Finished, Full, Walk-Out Access
Cooling: Ceiling Fan(s), Central Air, Electric
Heating: Forced Air, Natural Gas
Home Style: Bungalow, Historic, Traditional
Lot Size: 0.10 Acres
Taxes: $2,739
Year Built: 1929
Feature Descriptions
Exterior: Brick
Fireplace: Decorative, Masonry
Lot: Level, Near Public Transit
Parcel#: 6013-00-0220-0
Sewer: Public Sewer
SQFT. Above Grade: 1075
SQFT. Below Grade: 280
Water: Public
Room Sizes
Dining Room: 12x13
Primary Bedroom: 12x13
Bedroom 2: 11x11
Kitchen: 11x13
Recreation Room: 10x22
Utility Room: 13x27
Basement: 23x14
Bathroom: 8x6
Bathroom 2: 6x8
Storage: 6x9
Local Schools
High School: Roosevelt High
Middle School: Long Middle Community Ed. Center
Elementary School: Mason Elem.
School District: St Louis City
Listed By / Shown By
Listed By
Agency Name: Compass Realty Group
Shown By
Agency Title: RedKey Realty Leaders
Agency Phone: 314-692-7200

Estimate Your Payment
Estimated Payment
$ 1,691.90 per month $1,389.28 Principal & Interest $228.25 Property Tax $74.38 Homeowner's Insurance
6025 Juniata Street | MLS# 26069970
This single family home located at 6025 Juniata Street , Saint Louis, MO 63139 is currently listed for sale with an asking price of $255,000. This property was built in 1929 and has 2 bedrooms and 2 full baths with 1355 sq. ft. Juniata Street is located in the Arsenal Watson Park Add subdivision within the St Louis City school district. Search Arsenal Watson Park Add real estate on www.redkeystlouis.com today.