
BEDS4
BATHS3 full
SQUARE FEET1,992
MLS#26028835
STATUSActive Under Contract
PROPERTY TYPEResidential - Single Family
SUBDIVISIONMeadowgreen Trails Add 2
SCHOOLMehlville R-IX
Property Description
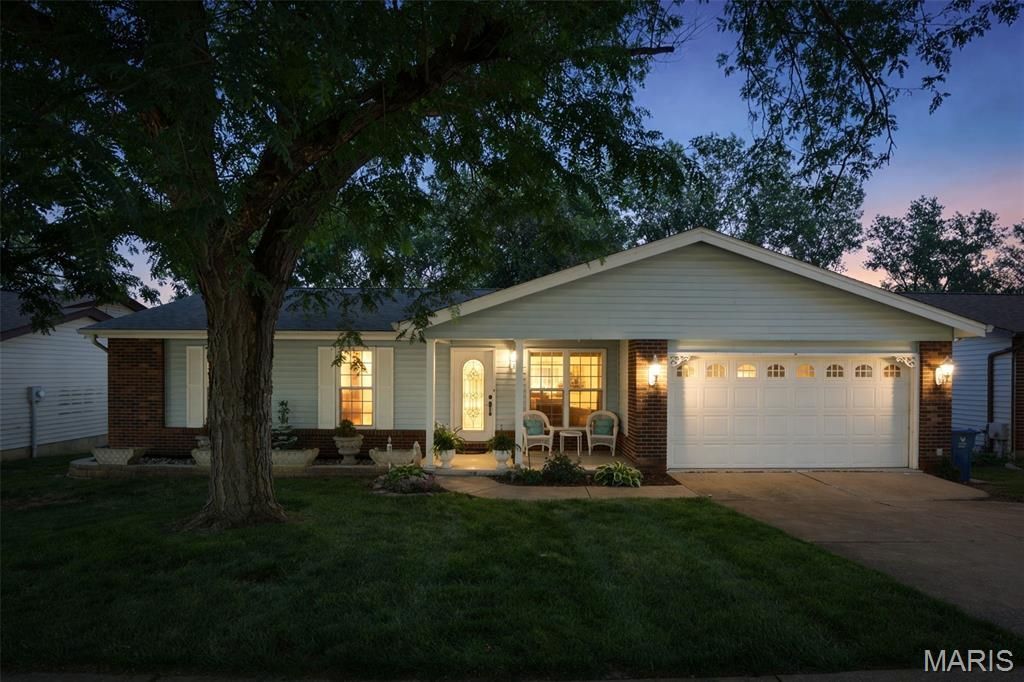
For the first time since 1987... I am getting ready to meet a new family.If I am being honest, it feels a little scary.You see, I have only ever known one family my entire life. I have spent decades filled with birthday parties, Christmas mornings, weeknight dinners, sleepy Sunday afternoons, and the kind of love you cannot fake. My rooms have echoed with laughter, celebration, comfort, and the quiet little moments that truly make a house a home.And now, after being so deeply loved and cared for all these years, I am nervously excited to find the next people who will walk through my doors and make memories of their own.I offer my best, and my best is offering 3 bedrooms, 3 full bathrooms, an extra living space in the lower level, a 2-car garage, and so much more than square footage. From the moment you step into my large welcoming foyer, I hope you feel the warmth that has lived here for nearly four decades. To the right, my cozy living room wraps around a beautiful Marble wood burning fireplace, tucked perfectly between custom solid mahogany built-in shelves. This is one of my favorite places to gather with family.Straight ahead, my updated kitchen shines with crisp white cabinetry, stainless steel appliances, a gas stove, and a layout designed for both everyday life and special occasions. Nearby, the dining area and bump out breakfast nook have hosted countless cups of coffee, homework sessions, late-night talks, and holiday meals over the years.To the left of the foyer is the hallway that leads to the rooms where my humans sleep. A spacious primary suite with an updated full bath and a walk in closet. You will also find the jungle room, bedroom 3 and a full bath in the hall.Downstairs, my walk-out basement offers an entire additional living space complete with a kitchenette, large family room, full bathroom with a walk-in shower, laundry area with mud sink, and incredible storage space - perfect for guests, extended family, hobbies, or simply giving everyone room to spread out.But my favorite part of all may be what waits outside.My fully fenced backyard has been lovingly transformed into a peaceful retreat with two koi ponds, a waterfall, mature landscaping, wooded views, and cozy gathering spaces that just feel magical. Every flower was planted intentionally. Every stone was chosen carefully. Every inch was nurtured with patience and pride. Whether relaxing on the composite deck or under the covered patio, this yard has brought years of peace and happiness to the family who built it.With newer roof, soffit, gutters, regular servicing of all major systems, and a level of care that is becoming increasingly rare, I have been protected and cherished every step of the way.Now I am simply hoping for one thing:A new family to love me just as much as the first one did.Maybe that family is yours.
Property Features
Property Type: Residential - Single Family
Basement: Yes
Basement: Bathroom, Egress Window, Exterior Entry, Partially Finished, Full, Interior Entry, Sleeping Area, Storage Space, Sump Pump, Walk-Out Access
Cooling: Attic Fan, Ceiling Fan(s), Central Air
Garage: 2 car attached
Heating: Forced Air
Home Style: Garden, Modern, Ranch
Lot Size: 0.20 Acres
Taxes: $3,138
Year Built: 1987
Amenities
Beamed Ceilings
Bookcases
Built-in Features
Ceiling Fan(s)
Chandelier
Dining/Living Room Combo
Entrance Foyer
Pantry
Shower
Soaking Tub
Solid Surface Countertop(s)
Storage
Walk-In Closet(s)
Feature Descriptions
Days on Site: 122
Exterior: Brick
Fireplace: Living Room
Lot: Back Yard, Few Trees, Garden, Landscaped, Pond on Lot, Secluded, Waterfall
Lot Dimensions: 125x70
Parcel#: 32K-43-0097
Sewer: Public Sewer
SQFT. Above Grade: 1492
SQFT. Below Grade: 500
Utilities: Electricity Connected
Water: Public
Local Schools
High School: Mehlville High School
Middle School: Washington Middle
Elementary School: Hagemann Elem.
School District: Mehlville R-IX
Listed By / Shown By
Listed By
Agency Name: EXP Realty, LLC
Shown By
Agency Title: RedKey Realty Leaders
Agency Phone: 314-692-7200

Estimate Your Payment
Estimated Payment
$ 2,241.73 per month $1,879.61 Principal & Interest $261.50 Property Tax $100.63 Homeowner's Insurance
6021 Bissonnet Court | MLS# 26028835
This single family home located at 6021 Bissonnet Court, Saint Louis, MO 63129 is currently listed for sale with an asking price of $345,000. This property was built in 1987 and has 4 bedrooms and 3 full baths with 1992 sq. ft. Bissonnet Court is located in the Meadowgreen Trails Add 2 subdivision within the Mehlville R-IX school district. Search Meadowgreen Trails Add 2 real estate on www.redkeystlouis.com today.