
BEDS3
BATHS2 full
SQUARE FEET1,761
MLS#26066751
STATUSActive
PROPERTY TYPEResidential - Single Family
SUBDIVISIONValley View
SCHOOLSt James R-I
Property Description
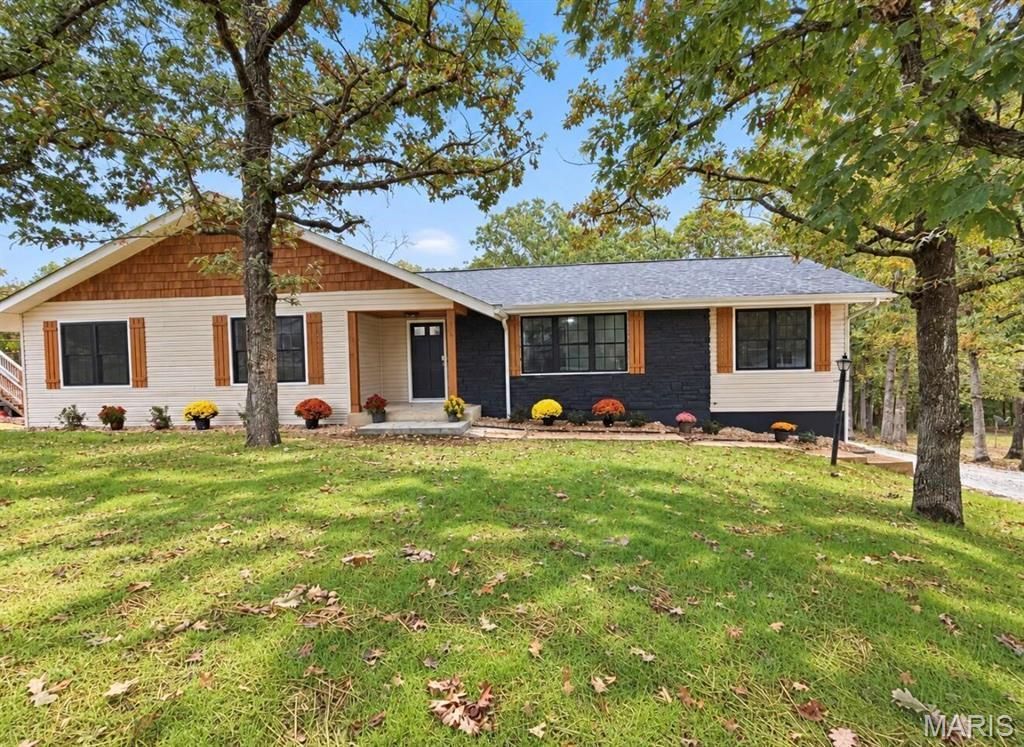
Beautifully Renovated & Move-In Ready!This stunning 3-bedroom, 2-bath home has been beautifully renovated in 2026, offering modern updates, quality craftsmanship, and plenty of space to enjoy! Major improvements include a new roof, Quaker tilt-in windows, HVAC system, hot water heater, luxury vinyl laminate flooring, and a new deck. The beautifully designed kitchen is a standout feature, showcasing custom-built cabinetry, gorgeous quartz countertops and all new stainless kitchen appliances.Need extra space? The versatile bonus room is perfect for a home office, guest room, game room, or whatever fits your lifestyle! The full, unfinished walkout basement provides a 2-car garage, and plenty of room for a workshop or the possibility of additional living. Nestled in an established subdivision just minutes from the golf course, schools, parks, and shopping, this home offers the perfect combination of comfort, convenience, and modern upgrades.With major improvements completed and beautiful finishes throughout, this is an opportunity you won't want to miss! Schedule your private showing today and see firsthand why this could be the perfect place to call home!
Property Features
Property Type: Residential - Single Family
Basement: Yes
Basement: 8 ft + Pour, Exterior Entry, Full, Unfinished
Cooling: Ceiling Fan(s), Central Air, Electric
Garage: 2 car attached
Heating: Electric, Forced Air
Home Style: Ranch
Lot Size: 0.49 Acres
Roof Type: Architectural Shingle
Taxes: $1,328
Year Built: 1974
Amenities
Ceiling Fan(s)
Eat-in Kitchen
Kitchen Island
Kitchen/Dining Room Combo
Stone Counters
Storage
Walk-In Closet(s)
Workshop/Hobby Area
Feature Descriptions
Appliances: Stainless Steel Appliance(s), Dishwasher, Disposal, Exhaust Fan, Microwave, Electric Range, Refrigerator, Electric Water Heater
Days on Site: 6
Exterior: Stone, Vinyl Siding
Lot: Front Yard, Landscaped, Some Trees
Lot Dimensions: 101 x 210
Parcel#: 71-02-9.0-29-001-001-006.000
Sewer: Public Sewer
SQFT. Above Grade: 1761
Utilities: Electricity Connected, Sewer Connected, Water Connected
Water: Public
Window: Tilt-In Windows
Room Sizes
Living Room: 19x12
Kitchen: 14x14
Dining Room: 13x9
Bonus Room: 11x10
Bedroom: 11x10
Bedroom 2: 11x12
Bedroom 3: 16x11
Local Schools
High School: St. James High
Middle School: St. James Middle
Elementary School: Lucy Wortham James Elem.
School District: St James R-I
Listed By / Shown By
Listed By
Agency Name: Keller Williams Chesterfield
Shown By
Agency Title: RedKey Realty Leaders
Agency Phone: 314-692-7200

Estimate Your Payment
Estimated Payment
$ 2,061.63 per month $1,851.82 Principal & Interest $110.67 Property Tax $99.14 Homeowner's Insurance
6 Kathryn Drive | MLS# 26066751
This single family home located at 6 Kathryn Drive, Saint James, MO 65559 is currently listed for sale with an asking price of $339,900. This property was built in 1974 and has 3 bedrooms and 2 full baths with 1761 sq. ft. Kathryn Drive is located in the Valley View subdivision within the St James R-I school district. Search Valley View real estate on www.redkeystlouis.com today.