
BEDS4
BATHS2 full 1 partial
SQUARE FEET1,698
MLS#26052257
STATUSActive
PROPERTY TYPEResidential - Single Family
SUBDIVISIONHeatherton 1
SCHOOLHazelwood
Property Description
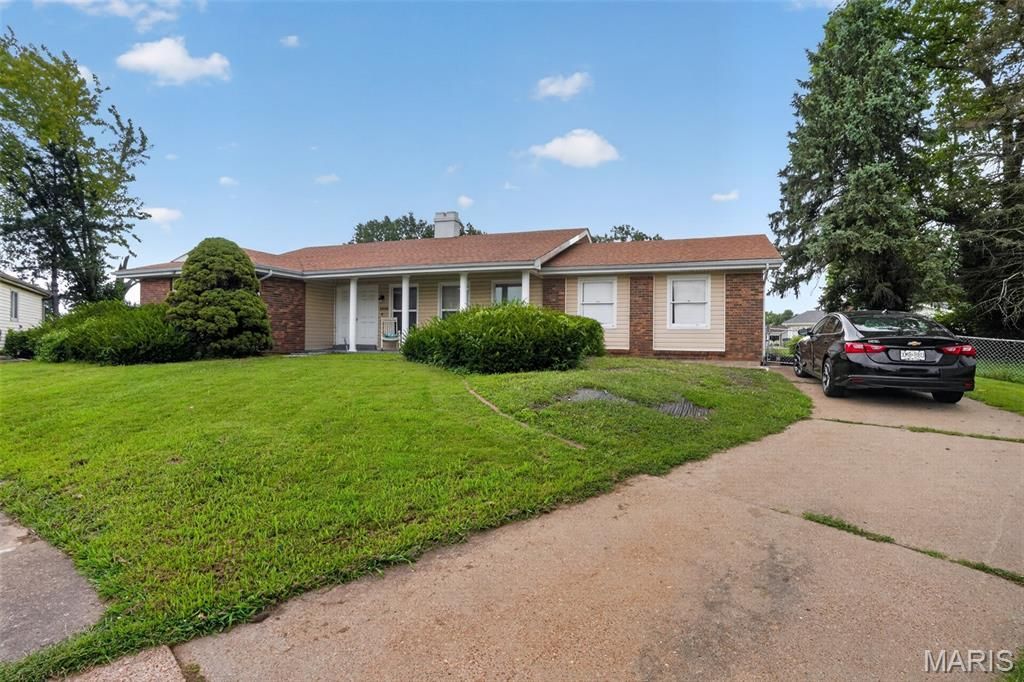
Stunning and spacious, this impressive home offers over 2,600 square feet of living space and is ideally situated on a desirable cul-de-sac. Featuring 4 bedrooms and 3 bathrooms, the home boasts an open floor plan, two fireplaces, a separate dining room, a comfortable family room, and a large finished basement offering plenty of additional living and entertaining space.Recent updates include new flooring, a beautifully updated kitchen with stainless steel appliances, and refreshed bathrooms.Outside, enjoy a level, well-maintained, fully fenced yard that's perfect for relaxing, entertaining, or hosting summer cookouts.With its generous space, modern updates, and inviting layout, 5998 Sir Edward Ct is a wonderful place to call home. Take a look at the photos and schedule your showing today!
Property Features
Property Type: Residential - Single Family
Basement: Yes
Basement: Partially Finished, Full, Sleeping Area
Cooling: Central Air, Electric
Garage: 2 car attached
Heating: Forced Air, Natural Gas
Home Style: Ranch, Traditional
Lot Size: 0.28 Acres
Taxes: $3,669
Year Built: 1969
Amenities
Bar
Open Floorplan
Separate Dining
Feature Descriptions
Appliances: Cooktop, Dishwasher, Microwave, Oven, Refrigerator
Days on Site: 64
Exterior: Brick Veneer, Vinyl Siding
Fireplace: Family Room, Living Room, Wood Burning
Lot: Cul-De-Sac, Level
Lot Dimensions: 96 x 125
Parcel#: 08F-42-0103
Parking: Additional Parking, Attached, Garage, Garage Door Opener, Off Street
Sewer: Public Sewer
SQFT. Above Grade: 1698
Utilities: Electricity Available, Water Available
Water: Public
Local Schools
High School: Hazelwood Central High
Middle School: Central Middle
Elementary School: Jamestown Elem.
School District: Hazelwood
Listed By / Shown By
Listed By
Agency Name: Keyrenter St. Louis West
Shown By
Agency Title: RedKey Realty Leaders
Agency Phone: 314-692-7200

Estimate Your Payment
Estimated Payment
$ 1,539.23 per month $1,170.81 Principal & Interest $305.75 Property Tax $62.68 Homeowner's Insurance
5998 Sir Edward Court | MLS# 26052257
This single family home located at 5998 Sir Edward Court, Florissant, MO 63033 is currently listed for sale with an asking price of $214,900. This property was built in 1969 and has 4 bedrooms and 2 full and 1 partial baths with 1698 sq. ft. Sir Edward Court is located in the Heatherton 1 subdivision within the Hazelwood school district. Search Heatherton 1 real estate on www.redkeystlouis.com today.