
BEDS4
BATHS1 full 1 partial
SQUARE FEET1,979
MLS#26065279
STATUSActive
PROPERTY TYPEResidential - Single Family
SUBDIVISIONWashington Heights Add 01
SCHOOLSt Louis City
Property Description
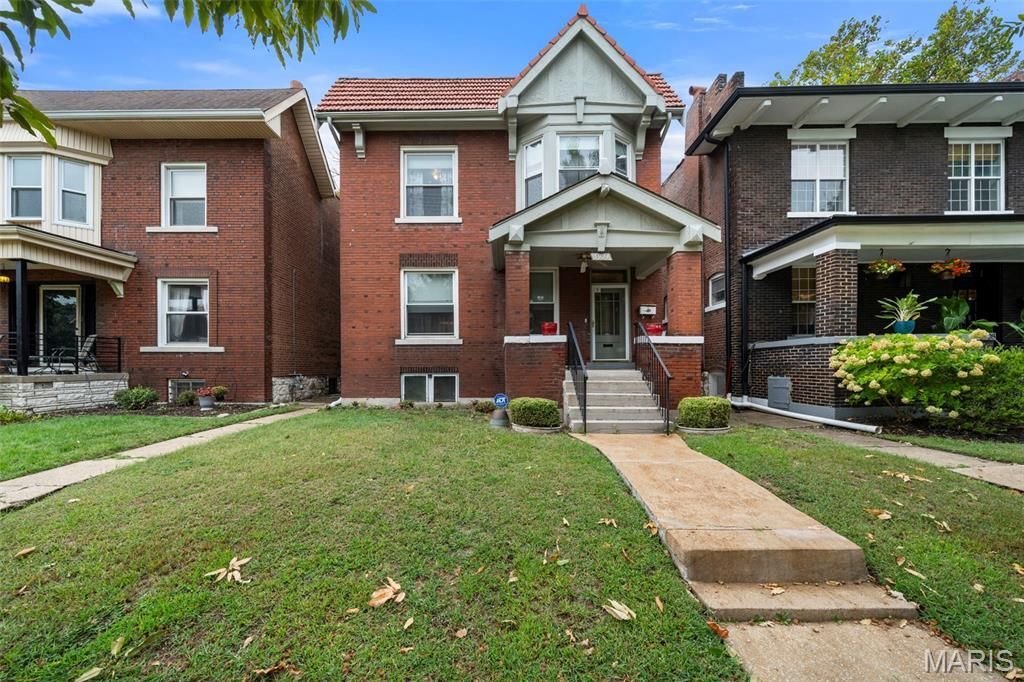
Ooh la la... 5924 De Giverville has a little je ne sais quoi! ;) Nestled in the historic Skinker-DeBaliviere neighborhood, this 3 bed, 2 bath brick home is a little piece of St. Louis history just waiting for someone to bring it back to life. And while she may need a little amour (and a fair amount of elbow grease), there's plenty worth preserving! Colorful stained-glass windows, original hardwood floors, arched doorways, detailed woodwork + a beautiful wooden staircase offer a glimpse into the home's past. The main level features a spacious living room, additional sitting area + eat-in kitchen, while upstairs you'll find three bedrooms and more original details. An unfinished basement provides storage space, and out back, a deck overlooks the fenced yard. Of course, we can't forget the location! Forest Park, the Delmar Loop, WashU + some of St. Louis' favorite neighborhood spots are just minutes away. Make no mistake, this one is a project, but for someone with a little imagination + a love for old St. Louis architecture, there's an opportunity to make something pretty special. C'est la vie! Welcome to 5924 De Giverville!
Property Features
Property Type: Residential - Single Family
Basement: Yes
Basement: Full, Unfinished
Cooling: Ceiling Fan(s), Central Air, Electric
Heating: Hot Water, Natural Gas
Home Style: Historic
Lot Size: 0.09 Acres
Taxes: $3,383
Year Built: 1914
Amenities
Breakfast Room
Ceiling Fan(s)
Eat-in Kitchen
Natural Woodwork
Separate Dining
Special Millwork
Feature Descriptions
Appliances: Dishwasher, Microwave, Range, Refrigerator
Days on Site: 1
Exterior: Brick
Lot: Back Yard, Front Yard, Near Park, Rectangular Lot
Parcel#: 5511-00-0060-0
Parking: No Driveway, No Garage, On Street
Sewer: Public Sewer
SQFT. Above Grade: 1979
Utilities: Cable Connected, Electricity Connected, Natural Gas Connected, Sewer Connected, Water Connected
Water: Public
Window: Bay Window(s), Insulated Windows, Stained Glass
Local Schools
High School: Roosevelt High
Middle School: Langston Middle
Elementary School: Hamilton Elem. Community Ed.
School District: St Louis City
Listed By / Shown By
Listed By
Agency Name: Lou Realty Group
Shown By
Agency Title: RedKey Realty Leaders
Agency Phone: 314-692-7200

Estimate Your Payment
Estimated Payment
$ 1,860.36 per month $1,498.24 Principal & Interest $281.92 Property Tax $80.21 Homeowner's Insurance
5924 De Giverville | MLS# 26065279
This single family home located at 5924 De Giverville , Saint Louis, MO 63112 is currently listed for sale with an asking price of $275,000. This property was built in 1914 and has 4 bedrooms and 1 full and 1 partial baths with 1979 sq. ft. De Giverville is located in the Washington Heights Add 01 subdivision within the St Louis City school district. Search Washington Heights Add 01 real estate on www.redkeystlouis.com today.