
BEDS5
BATHS3 full 1 partial
SQUARE FEET3,038
MLS#26060873
STATUSPending
PROPERTY TYPEResidential - Single Family
SUBDIVISIONWellington Farm #2
SCHOOLFrancis Howell R-III
Property Description
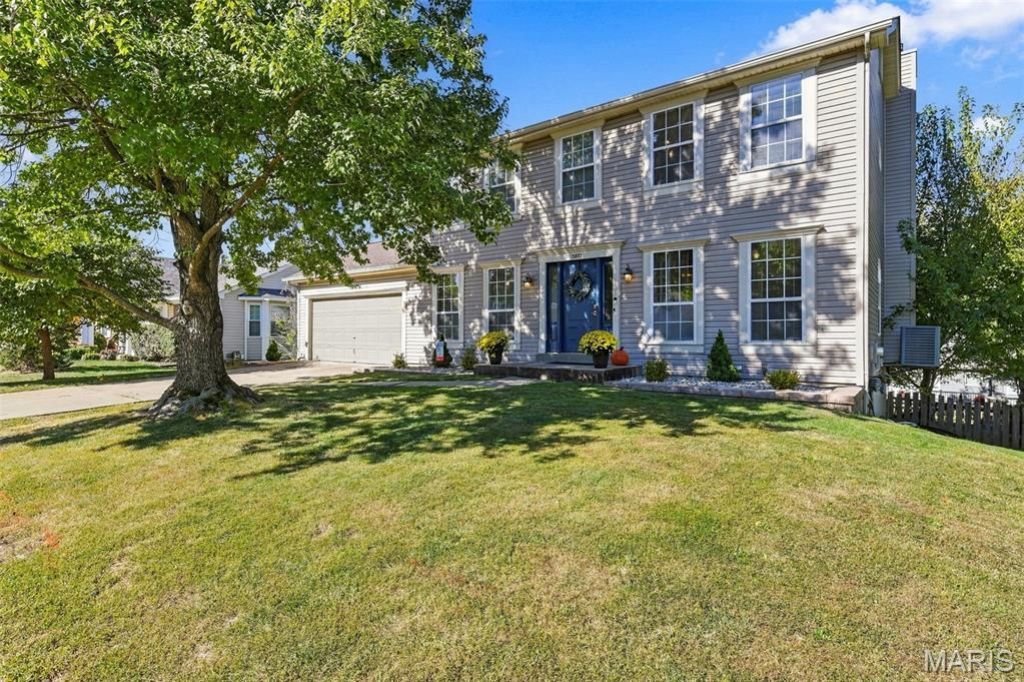
Welcome to your new Home Sweet Home! This spacious, well-maintained 2-story offers 4 bedrooms, 3.5+ baths, a finished walkout lower level, and a fenced backyard designed for relaxing and entertaining. Approx $50k improvements...Fresh landscaping, a new front door, new LL slider, and a new maintenance-free deck and patio enhance the home's curb appeal and outdoor living....relax and enjoy beautiful sunsets.Inside, Newer luxury vinyl flooring flows through the entry, dining room, home office, and family room, where bay windows, a wood-burning fireplace, and a charming reading nook create a warm and inviting gathering space. A barn door adds character and provides access to a convenient back office. The open kitchen features solid-surface countertops, a prep island, and newer 2-year-old stove and microwave. Step through the sliding door onto the new 16x14 Composite deck and enjoy beautiful sunsets overlooking the fenced backyard with two patios and an outdoor bathroom.Upstairs, four generously sized bedrooms provide plenty of space. The vaulted primary suite features bay windows and a luxurious bath with soaking tub, separate shower, and double vanity; three additional generously sized bedrooms (one currently used as built-in closet but can be converted to 4th bedroom.The finished walkout lower level offers exceptional flexibility and is currently being used as an in-law suite, complete with bedroom area, full bath, recreation/living space, and abundant storage. Walkout to 2nd private patio and fenced yard. Beyond the 2-car garage is a unique bonus area perfect for golf cart storage, a workshop, or hobby space, complete with a hoist and loft storage, plus an outdoor bathroom for added convenience. Located in the desirable Francis Howell School District and just minutes from Cottleville's shopping, dining, and amenities. With its conveniently location, highly rated Francis Howell Schools, spacious floor plan, w/versatile finished Walkout lower level, and fantastic outdoor spaces, this is one you'll be proud to call Home Sweet Home! Conveniently located to Chesterfield Valley Shopping, Restaurants & Cottleville Entertainment.....you will be proud to call your new home.
Property Features
Property Type: Residential - Single Family
Basement: Yes
Basement: Bathroom, Partially Finished, Full, Sleeping Area, Walk-Out Access
Cooling: Central Air
Garage: 2 car attached
Heating: Forced Air, Natural Gas
Home Style: Traditional
Lot Size: 0.17 Acres
Taxes: $4,122
Year Built: 1990
Amenities
Breakfast Bar
Built-in Features
Ceiling Fan(s)
Eat-in Kitchen
Granite Counters
Pantry
Separate Shower
Soaking Tub
Solid Surface Countertop(s)
Tub
Walk-In Closet(s)
Workshop/Hobby Area
Feature Descriptions
Appliances: Dishwasher, Microwave, Range, Refrigerator
Association Amenities: Common Ground, Lake
Days on Site: 29
Exterior: Vinyl Siding
Fireplace: Family Room, Wood Burning
HOA Fee: $275/ Annually
Lot: Back Yard
Lot Dimensions: 101 x75
Parcel#: 3-157C-6091-00-0160.0000000
Parking: Additional Parking, Golf Cart Garage
Sewer: Public Sewer
SQFT. Above Grade: 2288
SQFT. Below Grade: 750
Utilities: Electricity Connected, Natural Gas Connected, Sewer Connected, Water Connected
Water: Public
Window: Bay Window(s), Insulated Windows, Window Treatments
Room Sizes
Dining Room: 11x13
Office: 11x13
Family Room: 15x16
Primary Bedroom: 17x15
Primary Bathroom: 9x5
Bedroom 2: 10x11.6
Bedroom 3: 13x12
Bedroom 4: 13.7x9
Laundry: 7x6
Sitting Room: 7x5
Bonus Room: 13x12
Recreation Room: 26x15
Bathroom: 8x5
Local Schools
High School: Francis Howell High
Middle School: Francis Howell Middle
Elementary School: Independence Elem.
School District: Francis Howell R-III
Listed By / Shown By
Listed By
Agency Name: EXP Realty, LLC
Shown By
Agency Title: RedKey Realty Leaders
Agency Phone: 314-692-7200

Estimate Your Payment
Estimated Payment
$ 2,638.85 per month $2,178.71 Principal & Interest $343.50 Property Tax $116.64 Homeowner's Insurance
5872 Wellington Farm Drive | MLS# 26060873
This single family home located at 5872 Wellington Farm Drive, Saint Charles, MO 63304 is currently listed for sale with an asking price of $399,900. This property was built in 1990 and has 5 bedrooms and 3 full and 1 partial baths with 3038 sq. ft. Wellington Farm Drive is located in the Wellington Farm #2 subdivision within the Francis Howell R-III school district. Search Wellington Farm #2 real estate on www.redkeystlouis.com today.