
BEDS3
BATHS2 full
SQUARE FEET1,438
MLS#26038738
STATUSActive Under Contract
PROPERTY TYPEResidential - Single Family
SUBDIVISIONNew England Town 5
SCHOOLMehlville R-IX
Property Description
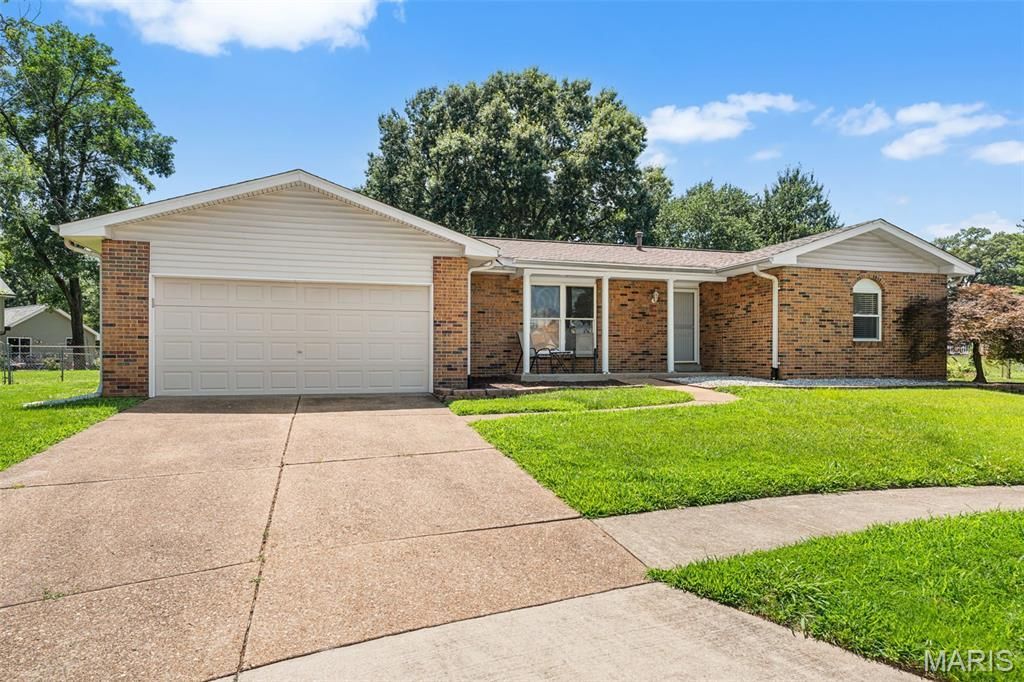
Welcome home to this beautifully updated ranch nestled on a quiet cul-de-sac in the heart of Oakville! Offering 3 bedrooms, 2 full baths, and an open, inviting floor plan, this move-in ready home is sure to impress. The updated kitchen features 42-inch cabinetry, gorgeous Cambria quartz countertops, a gas range, and all appliances stay-including the refrigerator, washer, and dryer! Gleaming wood-look laminate flooring flows throughout most of the main level, complemented by new carpet in two bedrooms and six-panel doors throughout. The spacious family room is highlighted by a stunning floor-to-ceiling gas fireplace, creating the perfect gathering space. Major updates provide peace of mind with a new roof (2023), air conditioner (2022), and furnace (2021). The unfinished lower level offers endless possibilities with a rough-in bath already in place, ready for your future finish. Step outside to enjoy the large, level, fenced backyard with stamped concrete patio; ideal for entertaining, pets, or play. Located in a highly sought-after neighborhood featuring a community pool, tennis courts, sand volleyball, basketball court, playground, and convenient access to schools, shopping, restaurants, and major highways, this home truly has it all!
Property Features
Property Type: Residential - Single Family
Basement: 8 ft + Pour, Bath/Stubbed, Concrete, Full, Unfinished
Basement: Yes
Cooling: Ceiling Fan(s), Central Air
Garage: 2 car attached
Heating: Forced Air, Natural Gas
Home Style: Ranch, Traditional
Lot Size: 0.23 Acres
Roof Type: Architectural Shingle
Taxes: $3,547
Year Built: 1976
Feature Descriptions
Appliances: Dishwasher, Disposal, Plumbed For Ice Maker, Microwave, Gas Range, Refrigerator, Washer/Dryer
Association Amenities: Basketball Court, Playground, Pool, Tennis Court(s)
Days on Site: 18
Exterior: Brick Veneer, Frame, Vinyl Siding
Fireplace: Gas Log, Living Room
HOA Fee: $540/ Annually
Lot: Back Yard, Cul-De-Sac, Level, Pie Shaped Lot
Lot Dimensions: Irregular
Parcel#: 32H-14-0231
Sewer: Public Sewer
SQFT. Above Grade: 1438
Utilities: Cable Available, Electricity Connected, Natural Gas Connected, Sewer Connected, Underground Utilities, Water Connected
Water: Public
Window: Insulated Windows, Tilt-In Windows, Window Treatments
Room Sizes
Living Room: 23x12
Family Room: 15x14
Kitchen: 17x11
Primary Bedroom: 13x11
Bedroom 2: 12x10
Bedroom 3: 10x10
Local Schools
High School: Oakville Sr. High
Middle School: Oakville Middle
Elementary School: Wohlwend Elem.
School District: Mehlville R-IX
Listed By / Shown By
Listed By
Agency Name: Coldwell Banker Premier Group
Shown By
Agency Title: RedKey Realty Leaders
Agency Phone: 314-692-7200

Estimate Your Payment
Estimated Payment
$ 2,218.42 per month $1,825.13 Principal & Interest $295.58 Property Tax $97.71 Homeowner's Insurance
5863 Stonehorse Court | MLS# 26038738
This single family home located at 5863 Stonehorse Court, Saint Louis, MO 63129 is currently listed for sale with an asking price of $335,000. This property was built in 1976 and has 3 bedrooms and 2 full baths with 1438 sq. ft. Stonehorse Court is located in the New England Town 5 subdivision within the Mehlville R-IX school district. Search New England Town 5 real estate on www.redkeystlouis.com today.