
BEDS2
BATHS1 full
SQUARE FEET1,014
MLS#26056134
STATUSActive
PROPERTY TYPEResidential - Single Family
SUBDIVISIONWoodland Park Add
SCHOOLSt Louis City
Property Description
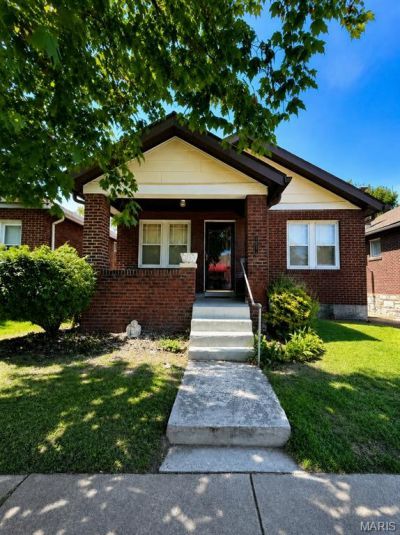
Opportunity awaits with this classic South City brick bungalow! This 2 bedroom, 1 bath home offers original hardwood floors, original woodwork, a decorative living room fireplace and a bright sunroom providing additional flexible space. Major exterior improvements completed in 2025 include the roof, gutters, soffits and fascia, with additional newer siding at the rear addition. Water heater installed in 2023. Central air, full unfinished basement and off-street parking with shared driveway add to the home's appeal. The kitchen offers some updating while leaving plenty of opportunity for the next owner to personalize the home. Conveniently located along Hampton Avenue with neighborhood restaurants, shopping and services nearby. Bring your ideas and discover the possibilities! Property is being sold in its current AS IS condition. Seller will make no repairs or provide repair credits.
Property Features
Property Type: Residential - Single Family
Basement: Yes
Basement: Concrete, Unfinished
Cooling: Ceiling Fan(s), Central Air, Gas
Heating: Forced Air
Home Style: Bungalow
Lot Size: 0.09 Acres
Taxes: $14,790
Year Built: 1933
Amenities
Separate Dining
Feature Descriptions
Appliances: Microwave, Free-Standing Gas Range, Free-Standing Refrigerator, Water Heater
Days on Site: 1
Exterior: Brick, Vinyl Siding
Fireplace: Decorative, Living Room
Lot: Back Yard
Lot Dimensions: 34.33 frontage 110 depth
Parcel#: 6089-00-0280-0
Parking: Off Street, Shared Driveway
Sewer: Public Sewer
SQFT. Above Grade: 1014
Utilities: Electricity Connected
Water: Public
Room Sizes
Bedroom: 15x11
Bedroom 2: 14x10
Dining Room: 13x10
Kitchen: 11x9
Sunroom: 17.5x8.5
Local Schools
High School: Roosevelt High
Middle School: Long Middle Community Ed. Center
Elementary School: Buder Elem.
School District: St Louis City
Listed By / Shown By
Listed By
Agency Name: Coldwell Banker Realty - Gundaker
Shown By
Agency Title: RedKey Realty Leaders
Agency Phone: 314-692-7200

Estimate Your Payment
Estimated Payment
$ 2,293.79 per month $1,007.36 Principal & Interest $1,232.50 Property Tax $53.93 Homeowner's Insurance
5851 Hampton Avenue | MLS# 26056134
This single family home located at 5851 Hampton Avenue, Saint Louis, MO 63109 is currently listed for sale with an asking price of $184,900. This property was built in 1933 and has 2 bedrooms and 1 full baths with 1014 sq. ft. Hampton Avenue is located in the Woodland Park Add subdivision within the St Louis City school district. Search Woodland Park Add real estate on www.redkeystlouis.com today.