
BEDS3
BATHS2 full 1 partial
SQUARE FEET1,998
MLS#26069550
STATUSActive
PROPERTY TYPEResidential - Single Family
SUBDIVISIONWashington Heights Add 01
SCHOOLSt Louis City
Property Description
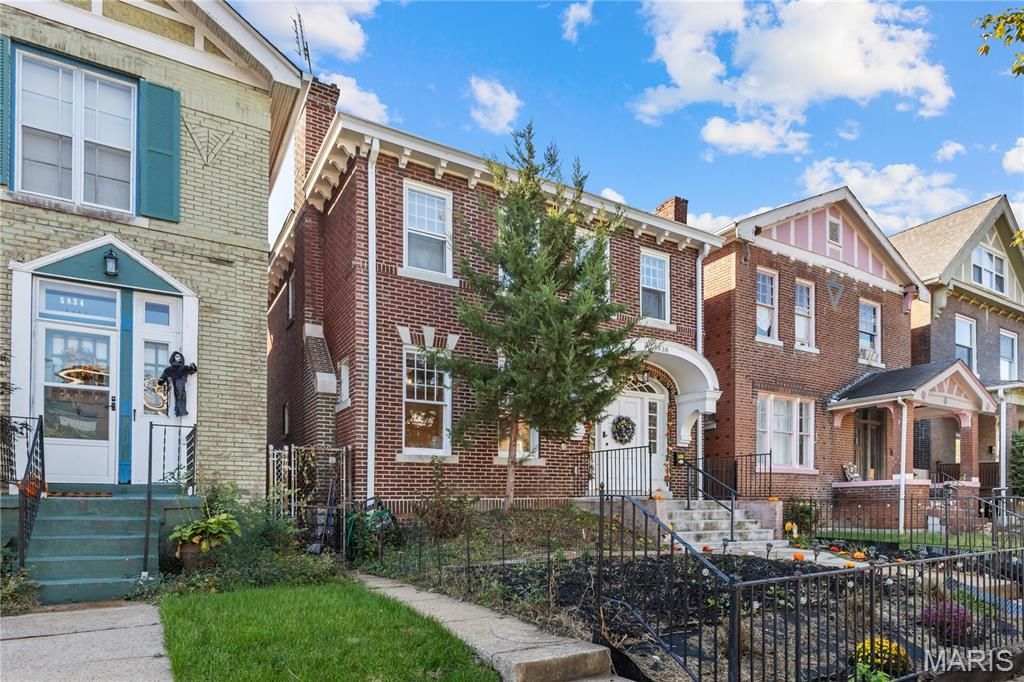
Full Renovation! Beautiful 3 Bd 2.5 bath 2 sty single family home with almost 2000 sq feet perfectly located in Skinker DeBalivere Historic District! Located near Wash U in St Louis, Art Hill & Forest Park! One of a kind curb appeal w/ large entry steps to front patio. As you enter the spacious living room you'll be greeted by gorgeous refinished hardwood floors, custom built-ins AND a fireplace. Separate dining area connecting to kitchen & screened-in sunroom. Stunning, spacious kitchen w/ stainless steel appliances, custom cabinetry and granite Countertops. Beautiful wooden staircase leads to the 2nd level which has a total of 3 bedrooms & 2 full baths. Gorgeous master spa-like full bath w/ great sized walk-in closet, sunroom, and second floor laundry! Fenced-in backyard! Lower level has ample amount of storage, walk-out AND a half bath! Newer roof. You may qualify for BJC Live Near Your Work which provides a flat forgivable loan of $8,500 for closing costs and down payment! Additional Rooms: Sun Room
Property Features
Property Type: Residential - Single Family
Basement: Yes
Basement: Bathroom, Partially Finished, Full, Walk-Up Access
Cooling: Central Air, Electric
Heating: Electric, Forced Air
Home Style: Other, Traditional
Lot Size: 0.09 Acres
Taxes: $5,222
Year Built: 1912
Amenities
Bookcases
Custom Cabinetry
Granite Counters
Historic Millwork
Separate Dining
Walk-In Closet(s)
Feature Descriptions
Appliances: Stainless Steel Appliance(s), Dishwasher, Electric Oven, Electric Range, Refrigerator, Electric Water Heater
Exterior: Brick
Fireplace: Living Room, Wood Burning
Lot: Level
Parcel#: 5507-00-0260-0
Parking: Alley Access, Off Street
Sewer: Public Sewer
SQFT. Above Grade: 1998
Utilities: Electricity Connected
Water: Public
Window: Insulated Windows
Local Schools
High School: Sumner High
Middle School: Yeatman-Liddell Middle School
Elementary School: Hamilton Elem. Community Ed.
School District: St Louis City
Listed By / Shown By
Listed By
Agency Name: The Hermann London Group LLC
Shown By
Agency Title: RedKey Realty Leaders
Agency Phone: 314-692-7200

Estimate Your Payment
Estimated Payment
$ 2,960.11 per month $2,396.64 Principal & Interest $435.17 Property Tax $128.30 Homeowner's Insurance
5838 Pershing Avenue | MLS# 26069550
This single family home located at 5838 Pershing Avenue , Saint Louis, MO 63112 is currently listed for sale with an asking price of $439,900. This property was built in 1912 and has 3 bedrooms and 2 full and 1 partial baths with 1998 sq. ft. Pershing Avenue is located in the Washington Heights Add 01 subdivision within the St Louis City school district. Search Washington Heights Add 01 real estate on www.redkeystlouis.com today.