
BEDS4
BATHS2 full 1 partial
SQUARE FEET2,028
MLS#26058194
STATUSActive
PROPERTY TYPEResidential - Single Family
SUBDIVISIONWesthampton Add
SCHOOLSt Louis City
Property Description
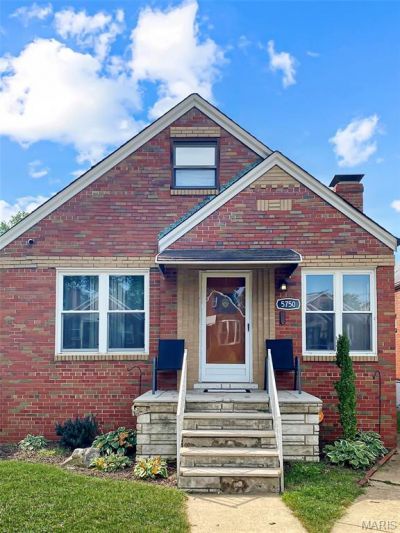
This charming South City home packs quite a punch. It's a 4 bedroom, 2.5 bath home w/ original wood floors, arched doorways, & period tilework. Two bedrooms on the main floor (the primary has his/her closets) & two bedrooms upstairs (perfect for the kids or as a home-office). The large family room in the basement is a perfect place for movie night, a play area for the kids, a workout area, or a large office. The covered backyard patio is a great spot to sit around a fire and enjoy the big game or watch a family movie. Plenty of room to park and store garden tools in the 2 car oversized garage. Updates include newer dishwasher, microwave, hot water heater & furnace humidifier, French drain, covered concrete patio, mini-splits, ceiling fans, basement carpet squares, some windows, & some light fixtures. Located just 1 block from Tilles Park (playground, pickleball, walking trails, etc.), this adorable bungalow has so much to offer.
Property Features
Property Type: Residential - Single Family
Basement: Yes
Basement: Partially Finished, Full, Walk-Up Access
Cooling: Ceiling Fan(s), Central Air
Garage: 2
Heating: Forced Air, Natural Gas
Home Style: Bungalow
Lot Size: 0.09 Acres
Taxes: $4,180
Year Built: 1948
Amenities
Ceiling Fan(s)
Pantry
Separate Dining
Feature Descriptions
Appliances: Stainless Steel Appliance(s), Dishwasher, Disposal, Gas Oven, Gas Range, Refrigerator, Gas Water Heater
Days on Site: 3
Exterior: Brick
Lot: Back Yard, Front Yard, Level, Near Park, Near Public Transit
Lot Dimensions: 123x31
Parcel#: 6245-00-0040-0
Parking: Detached, Garage, Garage Door Opener, Garage Faces Rear, Off Street, Oversized
Sewer: Public Sewer
SQFT. Above Grade: 1520
SQFT. Below Grade: 508
Utilities: Cable Connected, Electricity Connected, Natural Gas Connected, Sewer Connected, Water Connected
Water: Public
Room Sizes
Living Room: 16x11
Dining Room: 11x10
Kitchen: 11x9
Bedroom: 14x11
Bedroom 2: 11x10
Bedroom 3: 11x10
Bedroom 4: 14x10
Sunroom: 11x7
Family Room: 38x11
Local Schools
High School: Roosevelt High
Middle School: Long Middle Community Ed. Center
Elementary School: Mason Elem.
School District: St Louis City
Listed By / Shown By
Listed By
Agency Name: Jacobsmeyer Realty
Shown By
Agency Title: RedKey Realty Leaders
Agency Phone: 314-692-7200

Estimate Your Payment
Estimated Payment
$ 2,271.17 per month $1,825.13 Principal & Interest $348.33 Property Tax $97.71 Homeowner's Insurance
5750 Potomac Street | MLS# 26058194
This single family home located at 5750 Potomac Street, Saint Louis, MO 63139 is currently listed for sale with an asking price of $335,000. This property was built in 1948 and has 4 bedrooms and 2 full and 1 partial baths with 2028 sq. ft. Potomac Street is located in the Westhampton Add subdivision within the St Louis City school district. Search Westhampton Add real estate on www.redkeystlouis.com today.