
BEDS3
BATHS2 full
SQUARE FEET1,500
MLS#26045445
STATUSActive
PROPERTY TYPEResidential - Single Family
SUBDIVISIONChippewa Hill Add
SCHOOLSt Louis City
Property Description
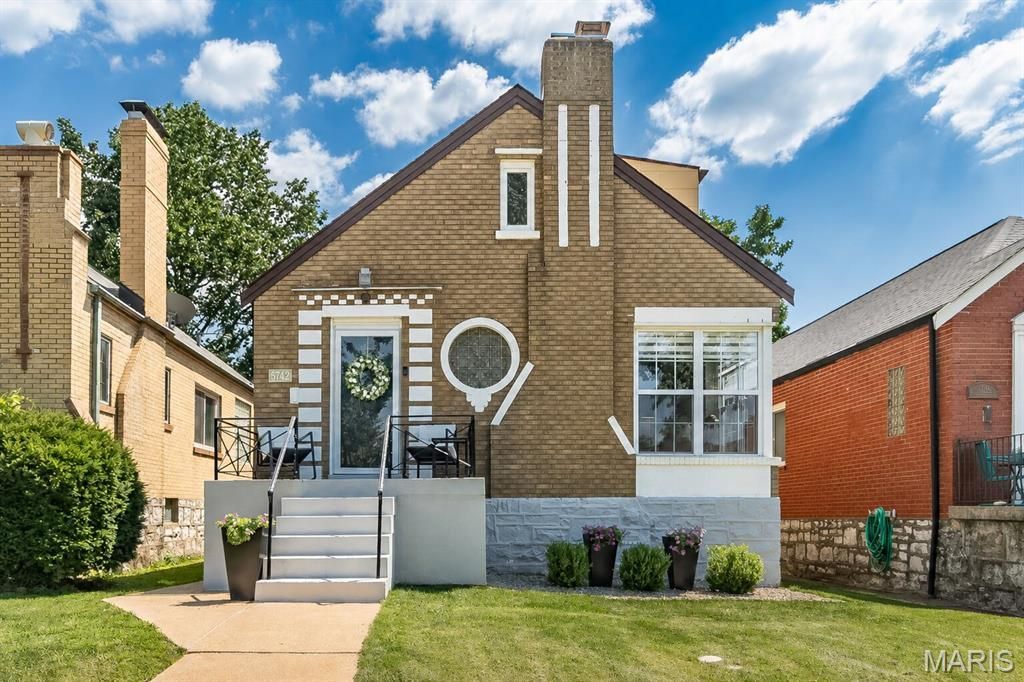
More than a house- 5742 Tholozan is a place to grow, put down roots, and start your next chapter. A three bedroom with space that easily accommodates a fourth, you'll love it here in the sought after neighborhood of Northhampton. Step inside and you're greeted by beautiful, new hickory hardwood floors and a living room made bright by the expansive corner windows. The wood burning fireplace w/ hearth tile has recently been reconstructed and sets the tone for this all-brick charmer. The separate dining flows seamlessly into the eat-in kitchen, renovated with 42-inch cabinetry, stone countertops and stainless steel appliances, offering a space that feels polished without losing its warmth. The main-floor primary bedroom is a standout feature, accompanied by a beautifully renovated full bath for easy one-level living. Upstairs, you'll find two official bedrooms and a second renovated full bath-but the layout is versatile! One of the bedrooms is large enough to function as two separate sleeping spaces, complete with individual closets and a center divider, making it ideal for siblings, guests, a playroom, or a home office. The dry, clean basement offers more possibility for rec space, workout room, & storage. Outside, the fenced backyard is already set up for entertaining, whether that means summer dinners, string lights, pets, playtime, or friends gathered on an evening. A new roof, newer windows, and included refrigerator, washer, and dryer make the move even easier! And when you're ready to get out, Hampton Village, restaurants, coffee, & shopping are just a 10-minute stroll away. A home that feels right for today, with space to grow into tomorrow. Take a tour!
Property Features
Property Type: Residential - Single Family
Basement: Yes
Basement: 8 ft + Pour, Block, Full, Storage Space, Unfinished, Walk-Out Access
Cooling: Ceiling Fan(s), Central Air, Wall/Window Unit(s)
Garage: 1
Heating: Forced Air
Home Style: Bungalow, Traditional
Lot Size: 0.09 Acres
Roof Type: Architectural Shingle
Taxes: $4,094
Year Built: 1939
Amenities
Breakfast Room
Ceiling Fan(s)
Custom Cabinetry
High Ceilings
Historic Millwork
Separate Dining
Stone Counters
Feature Descriptions
Appliances: Dishwasher, Disposal, Dryer, Microwave, Free-Standing Electric Range, Refrigerator, Washer
Exterior: Brick
Fireplace: Wood Burning
Lot: Back Yard, City Lot, Few Trees, Front Yard, Level
Lot Dimensions: irr
Parcel#: 6257-00-0060-0
Sewer: Public Sewer
SQFT. Above Grade: 1500
Utilities: Electricity Connected, Natural Gas Connected, Sewer Connected, Water Connected
Water: Public
Room Sizes
Living Room: 17x11
Dining Room: 13x11
Kitchen: 20x11
Primary Bedroom: 13x11
Local Schools
High School: Roosevelt High
Middle School: Long Middle Community Ed. Center
Elementary School: Mason Elem.
School District: St Louis City
Listed By / Shown By

Listed By
Agency Name: RedKey Realty Leaders
Agent Name: Teresa Hayden
Agency Phone: 314.974.0349
Estimate Your Payment
Estimated Payment
$ 2,350.10 per month $1,906.85 Principal & Interest $341.17 Property Tax $102.08 Homeowner's Insurance
5742 Tholozan Avenue | MLS# 26045445
This single family home located at 5742 Tholozan Avenue , Saint Louis, MO 63109 is currently listed for sale by RedKey Realty Leaders, with an asking price of $350,000. This property was built in 1939 and has 3 bedrooms and 2 full baths with 1500 sq. ft. Tholozan Avenue is located in the Chippewa Hill Add subdivision within the St Louis City school district. Search Chippewa Hill Add real estate on www.redkeystlouis.com today.