
BEDS3
BATHS3 full 1 partial
MLS#26023036
STATUSActive
PROPERTY TYPEResidential - Single Family
SCHOOLElsberry R-II
Property Description
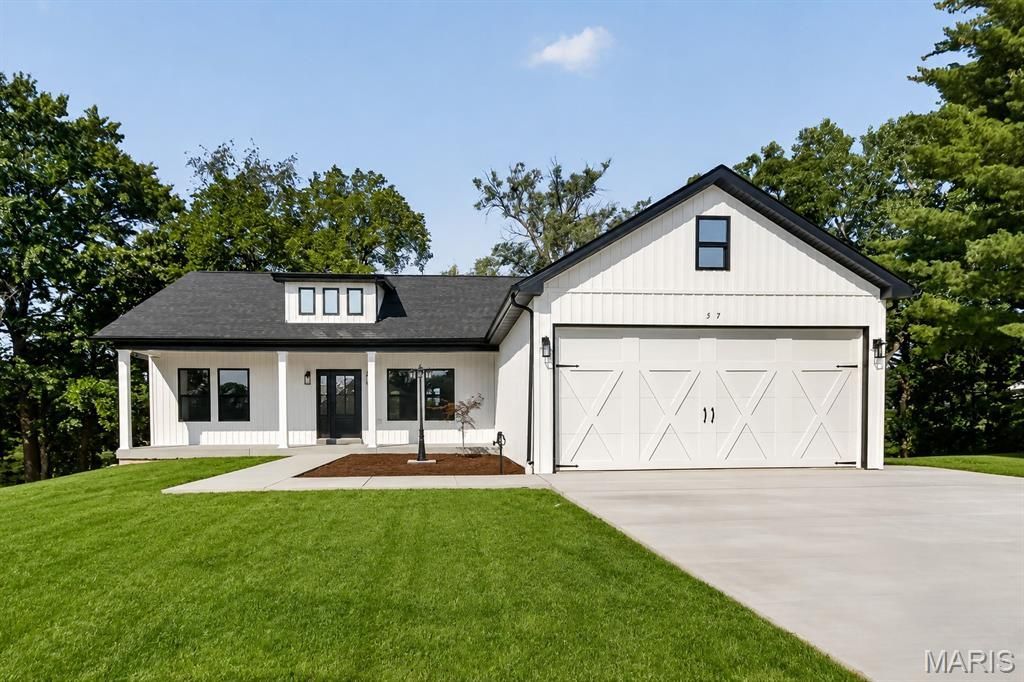
Brand-new ranch home offering abundant natural light, neutral colors, and a desirable split-bedroom floor plan. This thoughtfully designed home features 3 bedrooms, 2.5 bathrooms, a full walkout basement, and a 2-car attached garage. The functional layout provides excellent flow from the garage entry, leading into the laundry room, which connects to the primary suite's walk-in closet. The spacious primary bathroom features dual vanities, a relaxing soaker tub, and a separate shower before flowing into the primary bedroom. The kitchen is beautifully appointed with white cabinetry, including select 42-inch upper cabinets with crown molding, granite countertops, and ample storage space. Throughout the main level, you'll find attractive 9-foot ceilings that enhance the open and airy feel. The full walkout basement features a 9-foot pour, rough-in plumbing for a future bathroom, and a sump pump, providing excellent potential for additional finished living space. Step outside to enjoy the low-maintenance Trex deck overlooking the backyard.
Property Features
Property Type: Residential - Single Family
Basement: 9 ft + Pour, Full, Walk-Out Access
Basement: Yes
Cooling: Central Air
Garage: 2 car attached
Heating: Forced Air
Home Style: Ranch
Lot Size: 0.57 Acres
Roof Type: Architectural Shingle
Taxes: $157
Year Built: 2026
Amenities
Breakfast Bar
Kitchen Island
Feature Descriptions
Appliances: Dishwasher, Microwave, Electric Oven
Days on Site: 95
Exterior: Frame
Lot: City Lot
Lot Dimensions: 130x170x145x169
Parcel#: 029029000000025000
Parking: Concrete
Sewer: Public Sewer
SQFT. Above Grade: 1560
Utilities: Electricity Connected
Water: Public
Local Schools
High School: Elsberry High
Middle School: Ida Cannon Middle
Elementary School: Clarence Cannon Elem.
School District: Elsberry R-II
Listed By / Shown By
Listed By
Agency Name: Cannon Realty, Inc.
Shown By
Agency Title: RedKey Realty Leaders
Agency Phone: 314-692-7200

Estimate Your Payment
Estimated Payment
$ 2,489.81 per month $2,350.87 Principal & Interest $13.08 Property Tax $125.85 Homeowner's Insurance
57 Straight Street | MLS# 26023036
This single family home located at 57 Straight Street, Elsberry, MO 63343 is currently listed for sale with an asking price of $431,500. This property was built in 2026 and has 3 bedrooms and 3 full and 1 partial baths. Straight Street is located within the Elsberry R-II school district. Search Elsberry real estate on www.redkeystlouis.com today.