
BEDS3
BATHS2 full
SQUARE FEET1,854
MLS#26064924
STATUSActive
PROPERTY TYPEResidential - Single Family
SUBDIVISIONWeatherstone Sub Lot-Sec-60 A02768035
SCHOOLBelle Valley DIST 119
Property Description
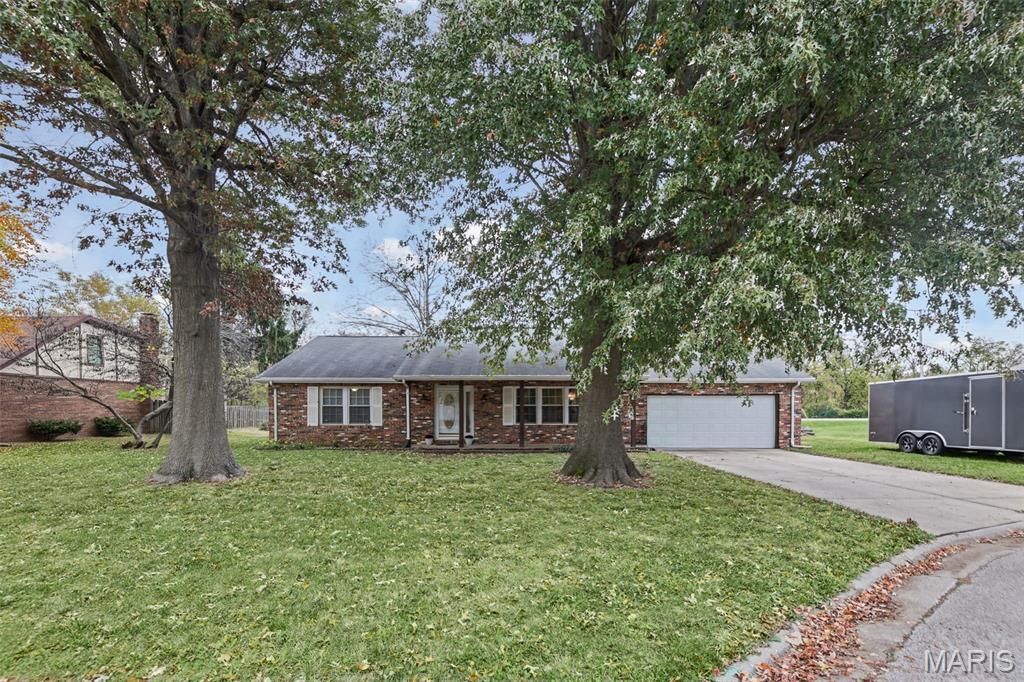
Space, Comfort, and Convenience Await at 567 Windrift Drive! Discover the possibilities in this inviting 3-bedroom, 2-bath ranch nestled in Belleville's Weatherstone subdivision! Offering approximately 1,854 sq. ft. of single-level living, this home features a spacious living room, separate family room, and dedicated dining area-giving you the flexibility to relax, entertain, and make every space your own. The primary suite offers a private bath, while select areas feature fresh paint. Step outside to a fenced backyard with a deck, perfect for weekend cookouts, outdoor gatherings, or simply unwinding. A welcoming covered front porch and attached 2-car garage add to the home's appeal. The home has successfully passed its City Occupancy Inspection, offering an added benefit for prospective buyers. Conveniently situated near Scott Air Force Base, SWIC College, shopping, dining, and Metro East amenities, this home combines a desirable location with the opportunity to add your personal style. Come see the potential and imagine the possibilities-schedule your showing today!
Property Features
Property Type: Residential - Single Family
Basement: Yes
Basement: Crawl Space
Cooling: Central Air, Electric
Garage: 2 car attached
Heating: Electric, Forced Air
Home Style: Other, Ranch, Traditional
Lot Size: 0.27 Acres
Taxes: $5,191
Year Built: 1984
Feature Descriptions
Appliances: Dishwasher, Microwave, Electric Oven, Electric Range, Refrigerator
Days on Site: 2
Exterior: Brick Veneer, Shingle Siding, Stone Veneer
Lot: Back Yard
Parcel#: 08-24.0-407-008
Sewer: Public Sewer
SQFT. Above Grade: 1854
Utilities: Electricity Available
Water: Public
Room Sizes
Primary Bedroom: 14.9x15.8
Primary Bathroom: 7.6x10.6
Family Room: 32.7x11.3
Living Room: 24.5x13.5
Dining Room: 7.11x11.1
Kitchen: 10.7x11.4
Bedroom: 15.9x11.4
Bathroom: 12.1x9.11
Bathroom: 5x7.2
Local Schools
High School: Belleville High School-East
Middle School: BELLE VALLEY DIST 119
Elementary School: BELLE VALLEY DIST 119
School District: Belle Valley DIST 119
Listed By / Shown By
Listed By
Agency Name: Keller Williams Marquee
Shown By
Agency Title: RedKey Realty Leaders
Agency Phone: 314-692-7200

Estimate Your Payment
Estimated Payment
$ 1,809.56 per month $1,307.01 Principal & Interest $432.58 Property Tax $69.97 Homeowner's Insurance
567 Windrift Drive | MLS# 26064924
This single family home located at 567 Windrift Drive, Belleville, IL 62221 is currently listed for sale with an asking price of $239,900. This property was built in 1984 and has 3 bedrooms and 2 full baths with 1854 sq. ft. Windrift Drive is located in the Weatherstone Sub Lot-Sec-60 A02768035 subdivision within the Belle Valley DIST 119 school district. Search Weatherstone Sub Lot-Sec-60 A02768035 real estate on www.redkeystlouis.com today.