
BEDS5
BATHS3 full
SQUARE FEET3,304
MLS#26069538
STATUSActive
PROPERTY TYPEResidential - Single Family
SUBDIVISIONLake James Manor 3
SCHOOLHazelwood
Property Description
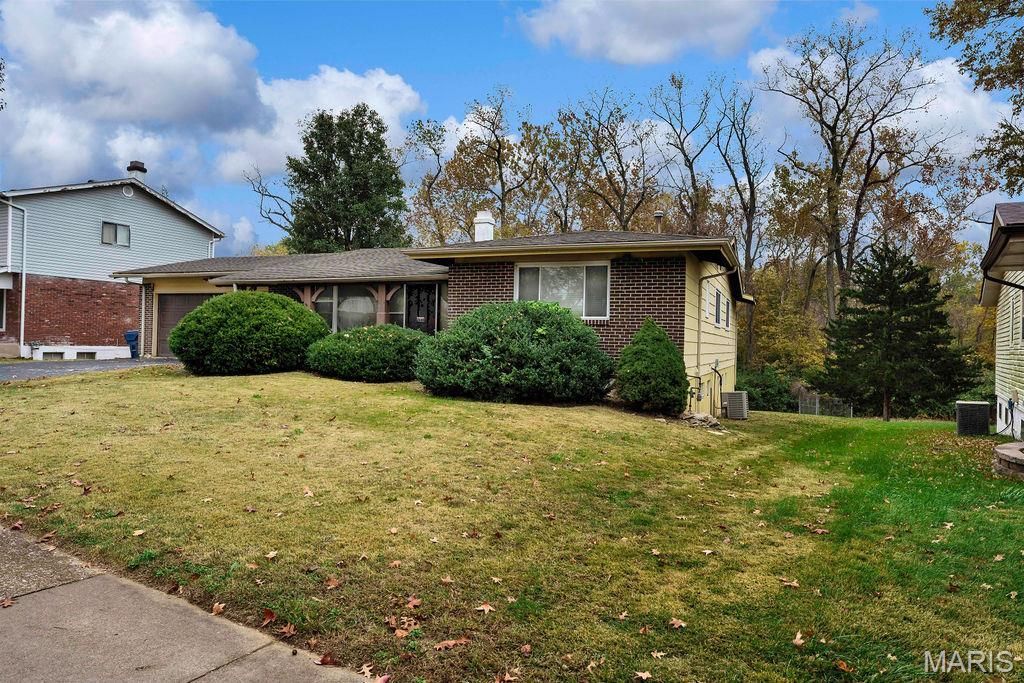
Spacious ranch style home has 4 bedrooms. Features include living room, dining room, family room with wood burning fire place. Master bedroom has full bath. Hall bath has tub. Partially finished LL with 2 additional rooms that could be used as office/extra sleeping room. Full bath, large rec room and additional space for game area and laundry facilities Attached 2 car garage, patio, backs to common ground. Investors welcome sold as is sellers to provide NO inspections or make any repairs. Home has good bones, just needs some TLC Updates..
Property Features
Property Type: Residential - Single Family
Basement: Yes
Basement: 8 ft + Pour, Bathroom, Concrete, Partially Finished, Full, Sleeping Area, Walk-Out Access
Cooling: Central Air, Electric
Garage: 2 car attached
Heating: Forced Air, Gas
Home Style: Patio, Ranch, Traditional
Lot Size: 0.23 Acres
Roof Type: Asphalt
Taxes: $3,324
Year Built: 1968
Amenities
Eat-in Kitchen
Separate Dining
Feature Descriptions
Exterior: Brick Veneer
Fireplace: Family Room, Wood Burning
Lot: Adjoins Common Ground, Level
Lot Dimensions: 74 x130x93x123
Parcel#: 06G-34-0471
Parking: Garage
Sewer: Public Sewer
SQFT. Above Grade: 1652
SQFT. Below Grade: 1652
Utilities: Electricity Connected, Natural Gas Connected, Sewer Connected, Water Not Available
Room Sizes
Living Room: 22x11
Dining Room: 11x9
Family Room: 18x12
Primary Bedroom: 14x12
Bathroom 2: 11x10
Local Schools
High School: Hazelwood Central High
Middle School: Central Middle
Elementary School: Jamestown Elem.
School District: Hazelwood
Listed By / Shown By
Listed By
Agency Name: Coldwell Banker Realty - Gundaker
Shown By
Agency Title: RedKey Realty Leaders
Agency Phone: 314-692-7200

Estimate Your Payment
Estimated Payment
$ 1,366.99 per month $1,034.60 Principal & Interest $277.00 Property Tax $55.39 Homeowner's Insurance
5648 Madlar Lane | MLS# 26069538
This single family home located at 5648 Madlar Lane , Florissant, MO 63034 is currently listed for sale with an asking price of $189,900. This property was built in 1968 and has 5 bedrooms and 3 full baths with 3304 sq. ft. Madlar Lane is located in the Lake James Manor 3 subdivision within the Hazelwood school district. Search Lake James Manor 3 real estate on www.redkeystlouis.com today.