
BEDS3
BATHS3 full
SQUARE FEET2,797
MLS#26070984
STATUSComing Soon
PROPERTY TYPEResidential - Single Family
SUBDIVISIONBear Ridge
SCHOOLNorthwest R-I
Property Description
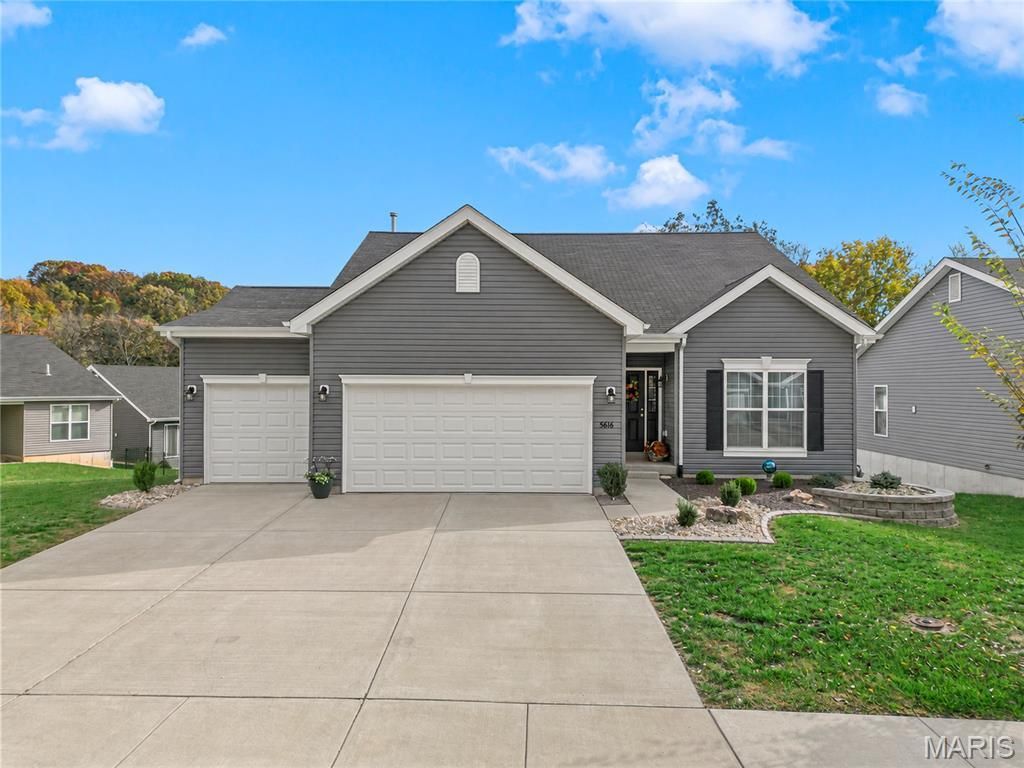
Welcome to this nearly new home in the desirable Bear Ridge community, offering the rare oversized 3-car garage-the only one in the neighborhood. This open-concept floor plan features 9-foot ceilings, modern lighting, and a bright, inviting layout. The kitchen impresses with quartz countertops, gas appliances, and stainless steel appliances, plus a convenient stackable washer and dryer. The primary suite includes a walk-in closet, dual sinks, and a shower-only bath.Downstairs, the finished walkout basement provides additional living space with a bedroom, full bath, and abundant storage. Outside, enjoy extensive hardscaping, a huge concrete patio, a nearly maintenance-free composite deck with gazebo, and a fountain, all overlooking a premium wooded view lot. Perfect blend of modern finishes and low-maintenance outdoor living. Move in ASAP!
Property Features
Property Type: Residential - Single Family
Basement: Yes
Basement: 9 ft + Pour, Bath/Stubbed, Bathroom, Concrete, Daylight/Lookout, Finished, Partially Finished, Full, Interior Entry, Sleeping Area, Sump Pump, Walk-Out Access
Cooling: Ceiling Fan(s), Central Air
Garage: 3 car attached
Heating: Forced Air, Gas
Home Style: Traditional
Lot Size: 0.22 Acres
Roof Type: Architectural Shingle
Taxes: $5,736
Year Built: 2024
Amenities
Breakfast Bar
Breakfast Room
Ceiling Fan(s)
Chandelier
Double Vanity
Eat-in Kitchen
Entrance Foyer
High Speed Internet
Kitchen Island
Kitchen/Dining Room Combo
Lever Faucets
Open Floorplan
Pantry
Separate Shower
Shower
Stone Counters
Walk-In Closet(s)
Feature Descriptions
Appliances: ENERGY STAR Qualified Appliances, Stainless Steel Appliance(s), Dishwasher, ENERGY STAR Qualified Dishwasher, Disposal, Dryer, Microwave, Free-Standing Gas Oven, Self Cleaning Oven, Free-Standing Gas Range, Refrigerator, ENERGY STAR Qualified Refrigerator, Free-Stand
Association Amenities: Common Ground
Exterior: Vinyl Siding
Fireplace: None
HOA Fee: $500/ Annually
Lot: Adjoins Common Ground, Back Yard, Cleared, Few Trees, Front Yard, Garden, Gentle Sloping, Landscaped, Native Plants, Natural Foliage, Open Lot, Private, Sloped Down, Some Trees
Lot Dimensions: See Plat
Parcel#: 03-7.0-35.0-1-001-001.64
Parking: Additional Parking, Basement, Concrete, Deck, Driveway, Garage, Garage Door Opener, Garage Faces Front, Inside Entrance, Kitchen Level, Lighted, Oversized, Private, Side By Side, Storage
Sewer: Public Sewer
SQFT. Above Grade: 2232
SQFT. Below Grade: 565
Utilities: Cable Connected, Electricity Connected, Natural Gas Connected, Sewer Connected, Underground Utilities, Water Connected
Water: Public
Local Schools
High School: Northwest High
Middle School: Northwest Valley School
Elementary School: House Springs Elem.
School District: Northwest R-I
Listed By / Shown By
Listed By
Agency Name: Havenz
Shown By
Agency Title: RedKey Realty Leaders
Agency Phone: 314-692-7200

Estimate Your Payment
Estimated Payment
$ 3,060.91 per month $2,451.66 Principal & Interest $478.00 Property Tax $131.25 Homeowner's Insurance
5616 Sun Bear Drive | MLS# 26070984
This single family home located at 5616 Sun Bear Drive , House Springs, MO 63051 is currently listed for sale with an asking price of $450,000. This property was built in 2024 and has 3 bedrooms and 3 full baths with 2797 sq. ft. Sun Bear Drive is located in the Bear Ridge subdivision within the Northwest R-I school district. Search Bear Ridge real estate on www.redkeystlouis.com today.