
BEDS5
BATHS3 full 1 partial
SQUARE FEET3,787
MLS#26072045
STATUSComing Soon
PROPERTY TYPEResidential - Single Family
SUBDIVISIONSavannah #3
SCHOOLFrancis Howell R-III
Property Description
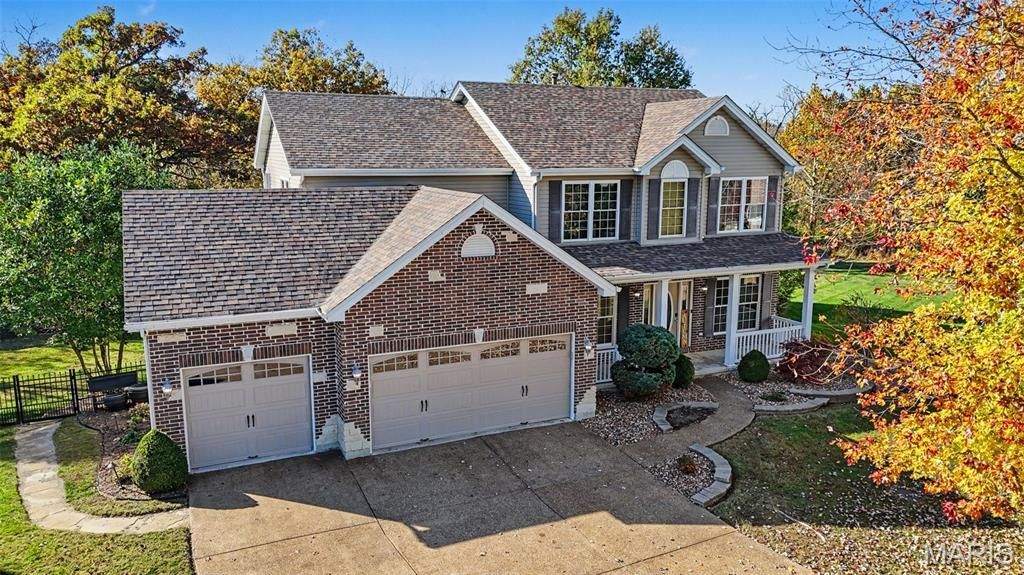
COMING SOON! Just in time for the holidays! Imagine celebrating in this beautiful 5-bedroom home, tucked away on a quiet cul-de-sac with a spacious backyard backing to woods! Enjoy peaceful surroundings, nearby walking trails, parks, and a short stroll to the lake, all while being conveniently located near shopping and dining.Inside, you'll find updated flooring, a finished lower level offering additional living and entertaining space, and plenty of room to make memories. Step outside to your own backyard retreat featuring a composite deck, a beautiful stamped concrete patio with accent lighting, aluminum fencing, and an irrigation system.Some of the home's standout features include an architectural shingle roof, dual furnace systems replaced in 2022, updated garage doors, and an electric vehicle charger.Beautiful setting, thoughtful updates, and room for everyone. This could be the perfect place to call home for the holidays and beyond!
Property Features
Property Type: Residential - Single Family
Basement: Yes
Basement: 8 ft + Pour
Cooling: Ceiling Fan(s), Central Air, Dual
Garage: 3 car attached
Heating: Forced Air, Gas
Home Style: Traditional
Lot Size: 0.39 Acres
Roof Type: Architectural Shingle
Taxes: $6,260
Year Built: 2004
Amenities
Bookcases
Ceiling Fan(s)
Coffered Ceiling(s)
Eat-in Kitchen
Entrance Foyer
Granite Counters
High Speed Internet
Kitchen Island
Lever Faucets
Separate Dining
Separate Shower
Smart Thermostat
Vaulted Ceiling(s)
Walk-In Closet(s)
Walk-In Pantry
Feature Descriptions
Appliances: Dishwasher, Microwave, Electric Range, Refrigerator
Association Amenities: Lake
Exterior: Brick, Vinyl Siding
Fireplace: Family Room, Wood Burning
HOA Fee: $100/ Annually
Lot: Adjoins Common Ground, Adjoins Wooded Area, Back Yard, Cul-De-Sac, Landscaped
Parcel#: 3-0006-9576-00-0099.0000000
Sewer: Public Sewer
SQFT. Above Grade: 2714
SQFT. Below Grade: 1073
Utilities: Cable Connected
Water: Public
Window: Bay Window(s), Blinds, Double Pane Windows, Screens, Tilt-In Windows
Local Schools
High School: Francis Howell Central High
Middle School: Saeger Middle
Elementary School: Warren Elem.
School District: Francis Howell R-III
Listed By / Shown By
Listed By
Agency Name: Envision Realty
Shown By
Agency Title: RedKey Realty Leaders
Agency Phone: 314-692-7200

Estimate Your Payment
Estimated Payment
$ 3,879.45 per month $3,187.16 Principal & Interest $521.67 Property Tax $170.63 Homeowner's Insurance
56 Savannah Hill Drive | MLS# 26072045
This single family home located at 56 Savannah Hill Drive, Saint Peters, MO 63376 is currently listed for sale with an asking price of $585,000. This property was built in 2004 and has 5 bedrooms and 3 full and 1 partial baths with 3787 sq. ft. Savannah Hill Drive is located in the Savannah #3 subdivision within the Francis Howell R-III school district. Search Savannah #3 real estate on www.redkeystlouis.com today.