
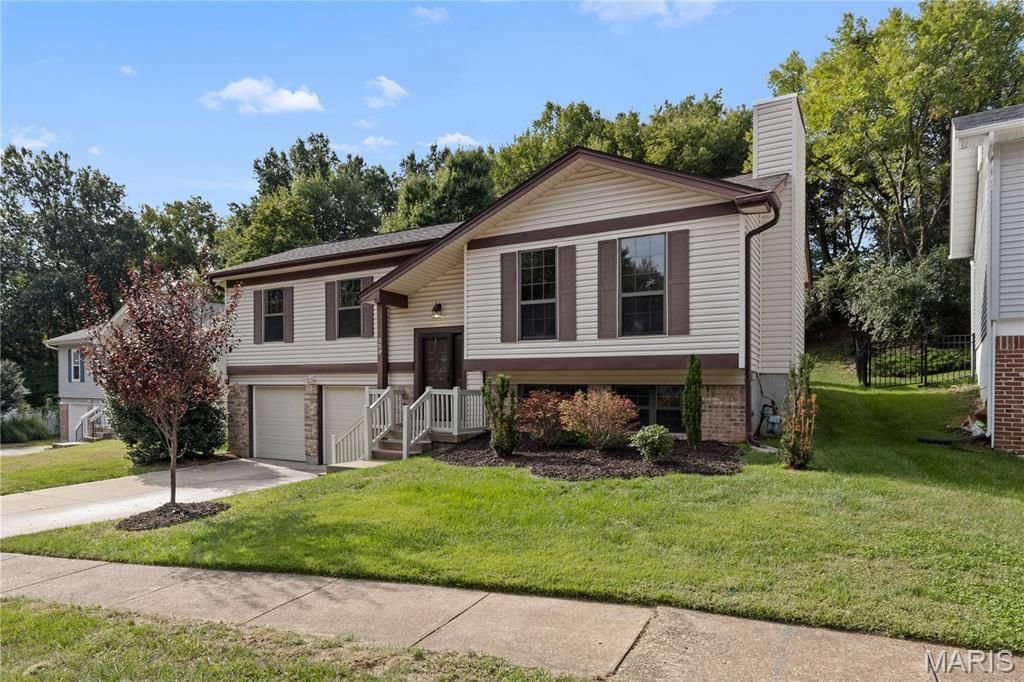
BEDS3
BATHS2 full 1 partial
SQUARE FEET2,407
MLS#26021889
STATUSActive
PROPERTY TYPEResidential - Single Family
SUBDIVISIONRustic Valley 2
SCHOOLParkway C-2
Property Description
Welcome to this beautifully updated split-foyer home in Ballwin, offering a comfortable layout, stylish updates, and inviting indoor and outdoor spaces. The bright kitchen features new stainless steel appliances and a charming garden window. The spacious primary suite provides a private retreat with an elegant French door entry, while both upper-level bathrooms feature custom vanity sink tops. Throughout the home, hardwood flooring, new carpet, updated LED lighting, and fresh paint create a clean, refreshed look. Major improvements include a newer roof and new 200-amp electrical panel, adding peace of mind. Outside, the pergola creates an inviting space for relaxing or entertaining, and the community swimming pool is within walking distance. As an added benefit, the seller is including a one-year lawn service package for the new owner. With its thoughtful updates, outdoor amenities, and convenient Ballwin location, this home offers comfort and convenience for its next owner.
Property Features
Property Type: Residential - Single Family
Cooling: Central Air
Garage: 2
Heating: Natural Gas
Home Style: Split Foyer
Lot Size: 0.26 Acres
Roof Type: Shingle
Taxes: $3,521
Year Built: 1984
Feature Descriptions
Appliances: Stainless Steel Appliance(s), Dishwasher, Disposal, Washer/Dryer
Association Amenities: Common Ground
Days on Site: 14
Exterior: Brick Veneer
HOA Fee: $350/ Annually
Lot: Back Yard
Parcel#: 24S-34-0441
Sewer: Public Sewer
SQFT. Above Grade: 1231
SQFT. Below Grade: 1176
Utilities: Natural Gas Connected
Water: Public
Local Schools
High School: Parkway South High
Middle School: Southwest Middle
Elementary School: Oak Brook Elem.
School District: Parkway C-2
Listed By / Shown By
Listed By
Agency Name: Keller Williams Chesterfield
Shown By
Agency Title: RedKey Realty Leaders
Agency Phone: 314-692-7200

Estimate Your Payment
Estimated Payment
$ 2,359.75 per month $1,961.33 Principal & Interest $293.42 Property Tax $105.00 Homeowner's Insurance
559 Vernal Hill Court | MLS# 26021889
This single family home located at 559 Vernal Hill Court, Ballwin, MO 63021 is currently listed for sale with an asking price of $360,000. This property was built in 1984 and has 3 bedrooms and 2 full and 1 partial baths with 2407 sq. ft. Vernal Hill Court is located in the Rustic Valley 2 subdivision within the Parkway C-2 school district. Search Rustic Valley 2 real estate on www.redkeystlouis.com today.