
BEDS3
BATHS2 full
SQUARE FEET1,419
MLS#26060209
STATUSActive
PROPERTY TYPEResidential - Single Family
SUBDIVISIONMajestic Lakes
SCHOOLTroy R-III
Property Description
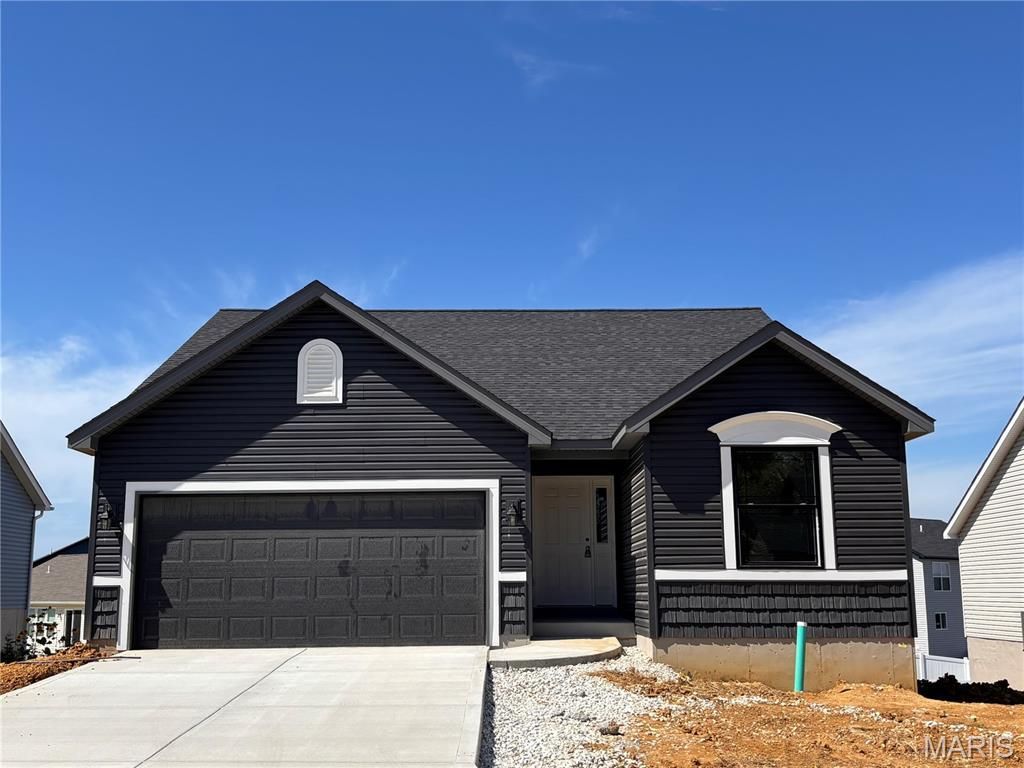
Welcome home to 557 Birchwood Drive, an exquisite Laurel ranch by Houston Homes located in the peaceful countryside community of Majestic Lakes This 3-bedroom, 2-bath home boasts striking curb appeal featuring upgraded dark dutchlap vinyl siding with high-contrast exterior trim, windows by Pella, and a 2-car garage. Inside, low-maintenance laminate flooring begins at the foyer and extends into the open vaulted great room, kitchen, and cafe while plush, premium carpet with 6 lb padding elevates the bedrooms. The heart of the home centers around an amazing kitchen and bright caf featuring 42 height cabinets, premium soft-close door and drawers on all cabinetry, a center island that is great for entertaining, finished with gorgeous granite countertops and stainless steel GE appliances including an electric range, microwave and dishwasher. Convenience continues with a main floor dedicated laundry room. The serene owner's suite retreat features a private ensuite bath with adult height, double bowl vanity sinks and a 5' shower with seat. The full 8' walk-out basement is pre-plumbed with a 3/4 bath rough-in, providing endless potential for future expanded living space. Situated just down the road from Troy and minutes from Wentzville, this move-in-ready home seamlessly balances rural charm with suburban convenience.
Property Features
Property Type: Residential - Single Family
Basement: Yes
Basement: 8 ft + Pour, Concrete, Egress Window, Full, Roughed-In Bath, Sump Pump, Unfinished, Walk-Out Access
Cooling: Gas, Central Air
Garage: 2 car attached
Heating: Natural Gas
Home Style: Traditional, Ranch
Lot Size: irr
Roof Type: Composition
Taxes: $0
Amenities
Breakfast Room
Eat-in Kitchen
Entrance Foyer
Granite Counters
Kitchen Island
Kitchen/Dining Room Combo
Open Floorplan
Pantry
Special Millwork
Vaulted Ceiling(s)
Walk-In Closet(s)
Feature Descriptions
Appliances: Dishwasher, Disposal, Microwave, Electric Range, Electric Oven, Stainless Steel Appliance(s), Gas Water Heater
Association Amenities: Clubhouse, Common Ground, Pool
Exterior: Vinyl Siding
Fireplace: None
HOA Fee: $350/ Annually
Lot: Back Yard, Front Yard
Lot Dimensions: irr
Parking: Attached, Garage
Sewer: Public Sewer
SQFT. Above Grade: 1419
Utilities: Electricity Available
Water: Public
Window: Insulated Windows, Tilt-In Windows
Room Sizes
Kitchen: 9x11
Breakfast Room: 10x10
Great Room: 12x17
Primary Bedroom: 12x14
Bedroom: 10x12
Bedroom: 10x12
Local Schools
High School: Troy Buchanan High
Middle School: Troy South Middle School
Elementary School: Wm. R. Cappel Elem.
School District: Troy R-III
Listed By / Shown By
Listed By
Agency Name: Thomas Realty Group LLC
Shown By
Agency Title: RedKey Realty Leaders
Agency Phone: 314-692-7200

Estimate Your Payment
Estimated Payment
$ 1,923.93 per month $1,826.16 Principal & Interest $0.00 Property Tax (data not provided by mls) $97.76 Homeowner's Insurance
557 Birchwood Drive | MLS# 26060209
This single family home located at 557 Birchwood Drive , Moscow Mills, MO 63362 is currently listed for sale with an asking price of $335,190. This property has 3 bedrooms and 2 full baths with 1419 sq. ft. Birchwood Drive is located in the Majestic Lakes subdivision within the Troy R-III school district. Search Majestic Lakes real estate on www.redkeystlouis.com today.