
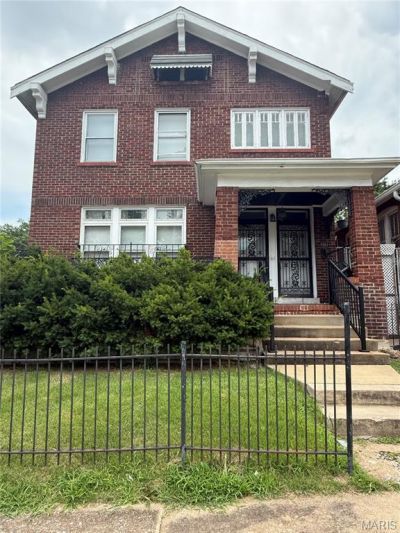
BEDS0
BATHS
SQUARE FEET2,592
MLS#26049056
STATUSActive
PROPERTY TYPEMulti Unit - Multiple
SUBDIVISIONHarney Heights Add
SCHOOLSt Louis City
Property Description
Updated and rent-ready duplex with passed occupancy inspections! This duplex features two spacious 2-bedroom, 1-bath units offering the classic charm tenants love, including bright sunrooms, separate living and dining rooms, and large eat-in kitchens with abundant cabinet space. The seller has completed numerous updates, allowing the next owner to lease immediately or move in with confidence. Both units have passed occupancy permits and are currently listed for rent at $950 per month each!! Hardwood floors, generous room sizes, and a functional floor plan make these units highly desirable in today's rental market. Separate living spaces provide an excellent opportunity for strong tenant retention and consistent rental income. Whether you're looking to expand your portfolio or house hack by living in one unit while renting the other, this property is a fantastic opportunity. Great for savvy investors and house hackers a like. The seller has cabled the sewer and is repairing a small section of the sewer lateral. Don't miss this move-in ready, income-producing duplex!
Property Features
Property Type: Multi Unit - Multiple
Basement: Yes
Basement: Unfinished
Cooling: Ceiling Fan(s), Central Air, Wall/Window Unit(s)
Garage: 2
Heating: Forced Air, Natural Gas
Home Style: Historic
Lot Size: 0.12 Acres
Roof Type: Architectural Shingle
Taxes: $387
Year Built: 1924
Amenities
Historic Millwork
Feature Descriptions
Appliances: Electric Oven, Refrigerator
Days on Site: 50
Exterior: Brick
Fencing: Chain Link
Fireplace: Living Room
HOA Fee: 0
Laundry: In Basement
Lot: Corner Lot, Level
Parcel#: 5576-00-0270-0
Parking: Off Street, On Street
Parking Notes: Off Street, On Street
SQFT. Above Grade: 2592
Units: 2
Water: Public
Local Schools
High School: Beaumont Cte High School
Middle School: Yeatman-Liddell Middle School
Elementary School: Walbridge Elem. Community Ed.
School District: St Louis City
Listed By / Shown By
Listed By
Agency Name: Mogul Realty
Shown By
Agency Title: RedKey Realty Leaders
Agency Phone: 314-692-7200

Estimate Your Payment
Estimated Payment
$ 749.73 per month $681.02 Principal & Interest $32.25 Property Tax $36.46 Homeowner's Insurance
5552 Emerson Avenue | MLS# 26049056
This multi-family property located at 5552 Emerson Avenue, Saint Louis, MO 63120 is currently listed for sale with an asking price of $125,000. Emerson Avenue is located within the St Louis City school district. Search Saint Louis real estate on www.redkeystlouis.com today.