
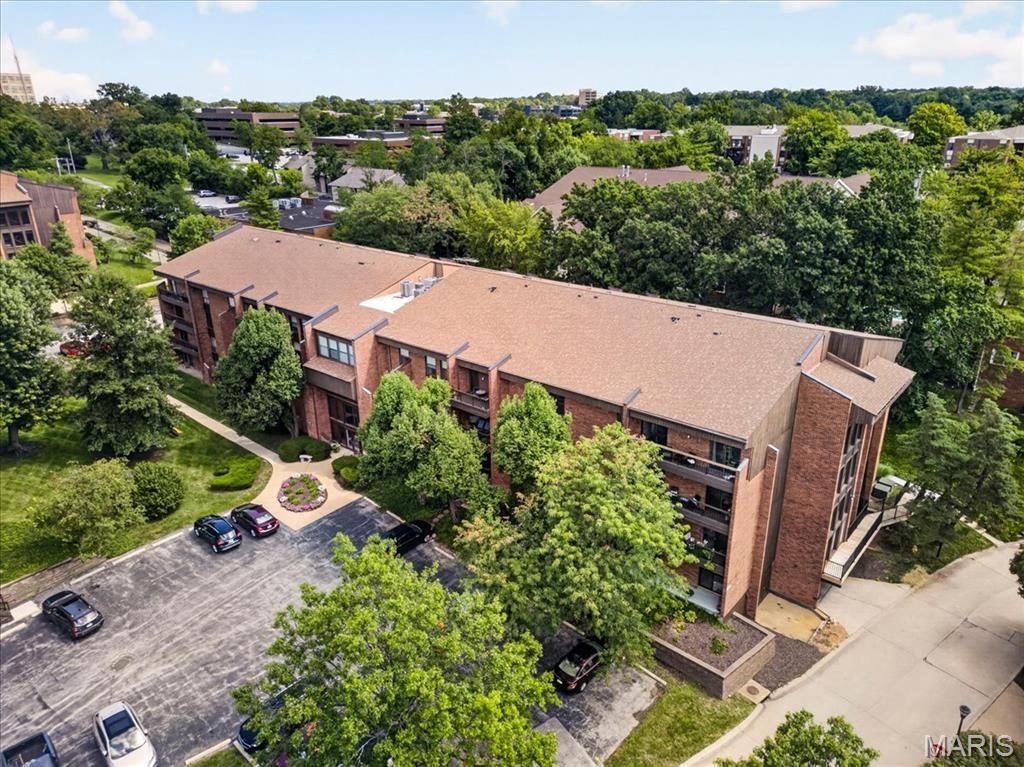
BEDS3
BATHS2 full
SQUARE FEET1,710
MLS#26054122
STATUSPending
PROPERTY TYPEResidential - Condominium
SUBDIVISIONCoeur De Royale Condo Ph 2 1st
SCHOOLParkway C-2
Property Description
Top-floor living, the community's largest floor plan and two garage spaces-this one stands apart! Located on the fourth floor of a secure, elevator-served building, this beautifully maintained 3-bedroom, 2-bath condo offers a spacious, comfortable layout with hardwood flooring throughout the main living areas. The generous living room flows into a large dining area, while the updated kitchen features abundant cabinetry, quartz countertops, stainless steel appliances, a tile backsplash and convenient breakfast bar. Step outside to the private covered balcony overlooking mature trees. The spacious primary suite includes a beautifully remodeled bath and an impressive walk-in closet with custom organization. Two additional bedrooms offer flexibility for guests, a home office or den. Additional highlights include in-unit laundry (washer/dryer included), two assigned garage spaces-an uncommon offering within the community-and abundant guest parking. Residents also enjoy a welcoming lobby, swimming pool, tennis courts and beautifully maintained grounds, all in a convenient Creve Coeur location. Spacious, updated and move-in ready!
Property Features
Property Type: Residential - Condominium
Basement: Yes
Basement: Concrete
Cooling: Ceiling Fan(s), Central Air, Electric
Garage: 2 car attached
Heating: Electric, Forced Air
Home Style: Garden, Mid-Rise 3or4 Story, Traditional
Lot Size: 0.05 Acres
Taxes: $2,900
Year Built: 1975
Amenities
Ceiling Fan(s)
Custom Cabinetry
Dining/Living Room Combo
Double Vanity
Eat-in Kitchen
Entrance Foyer
Pantry
Shower
Stone Counters
Walk-In Closet(s)
Feature Descriptions
Appliances: Stainless Steel Appliance(s), Dishwasher, Disposal, Microwave, Electric Range, Refrigerator, Washer/Dryer, Water Heater
Association Amenities: Association Management, Clubhouse, Common Ground, Elevator(s), Parking, Pool, Tennis Court(s)
Days on Site: 54
Exterior: Brick Veneer
HOA Fee: $527/ Monthly
Lot: Adjoins Common Ground, Garden, Level
Parcel#: 17O-32-0881
Parking: Additional Parking, Assigned, Basement, Garage Door Opener, Parking Lot, Private
Sewer: Public Sewer
SQFT. Above Grade: 1710
Utilities: Electricity Available, Water Available
Water: Public
Window: Tilt-In Windows
Local Schools
High School: Parkway North High
Middle School: Northeast Middle
Elementary School: Bellerive Elem.
School District: Parkway C-2
Listed By / Shown By
Listed By
Agency Name: Keller Williams Chesterfield
Shown By
Agency Title: RedKey Realty Leaders
Agency Phone: 314-692-7200

Estimate Your Payment
Estimated Payment
$ 1,963.61 per month $1,634.44 Principal & Interest $241.67 Property Tax $87.50 Homeowner's Insurance
550 Coeur De Royale Drive, Unit 404 | MLS# 26054122
This condo located at 550 Coeur De Royale Drive, Unit 404, Saint Louis, MO 63141 is currently listed for sale with an asking price of $300,000. This property was built in 1975 and has 3 bedrooms and 2 full baths with 1710 sq. ft. Coeur De Royale Drive, Unit 404 is located in the Coeur De Royale Condo Ph 2 1st subdivision within the Parkway C-2 school district. Search Coeur De Royale Condo Ph 2 1st real estate on www.redkeystlouis.com today.