
BEDS2
BATHS1 full
SQUARE FEET1,242
MLS#26061699
STATUSActive
PROPERTY TYPEResidential - Single Family
SUBDIVISIONHarney Heights Add
SCHOOLSt Louis City
Property Description
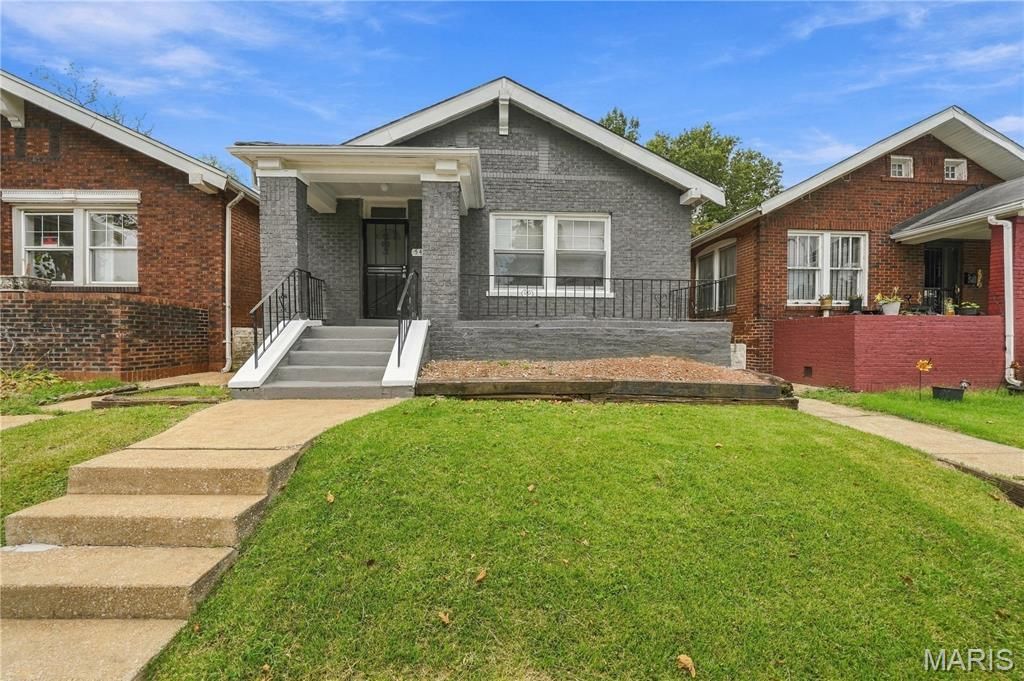
This beautifully updated brick bungalow blends timeless character with modern comfort. The home includes two spacious bedrooms, a refreshed full bath, and a bright living area with separate dining. A new roof installed in 2026 adds peace of mind, while the partial covered front porch creates the perfect spot for morning coffee or evening relaxation.The fenced backyard offers privacy for pets, gatherings, or gardening. The unfinished walk out/up basement provides a blank canvas for your customization. Ideal for first-time buyers, downsizers, or investors seeking a solid, well-maintained property. Move in ready w/ Passed Occupancy Certificate.
Property Features
Property Type: Residential - Single Family
Basement: Yes
Basement: Exterior Entry, Interior Entry, Unfinished, Walk-Out Access, Walk-Up Access
Cooling: Central Air
Heating: Natural Gas
Home Style: Bungalow
Lot Size: 0.09 Acres
Roof Type: Architectural Shingle
Taxes: $220
Year Built: 1922
Feature Descriptions
Appliances: Free-Standing Gas Range, Refrigerator
Exterior: Brick
Fireplace: Living Room
Lot: Back Yard
Lot Dimensions: 32 x 124
Parcel#: 5577-00-0260-0
Parking: Alley Access, No Garage, On Street
Sewer: Public Sewer
SQFT. Above Grade: 1242
Utilities: Electricity Connected, Natural Gas Connected, Sewer Connected, Water Connected
Water: Public
Local Schools
High School: Vashon High
Middle School: Yeatman-Liddell Middle School
Elementary School: Walbridge Elem. Community Ed.
School District: St Louis City
Listed By / Shown By
Listed By
Agency Name: Coldwell Banker Realty - Gundaker
Shown By
Agency Title: RedKey Realty Leaders
Agency Phone: 314-692-7200

Estimate Your Payment
Estimated Payment
$ 552.14 per month $506.68 Principal & Interest $18.33 Property Tax $27.13 Homeowner's Insurance
5480 Arlington Avenue | MLS# 26061699
This single family home located at 5480 Arlington Avenue , Saint Louis, MO 63120 is currently listed for sale with an asking price of $93,000. This property was built in 1922 and has 2 bedrooms and 1 full baths with 1242 sq. ft. Arlington Avenue is located in the Harney Heights Add subdivision within the St Louis City school district. Search Harney Heights Add real estate on www.redkeystlouis.com today.