
BEDS4
BATHS2 full 1 partial
SQUARE FEET3,572
MLS#26057206
STATUSActive
PROPERTY TYPEResidential - Single Family
SUBDIVISIONBirdie Lane
SCHOOLLadue
Property Description
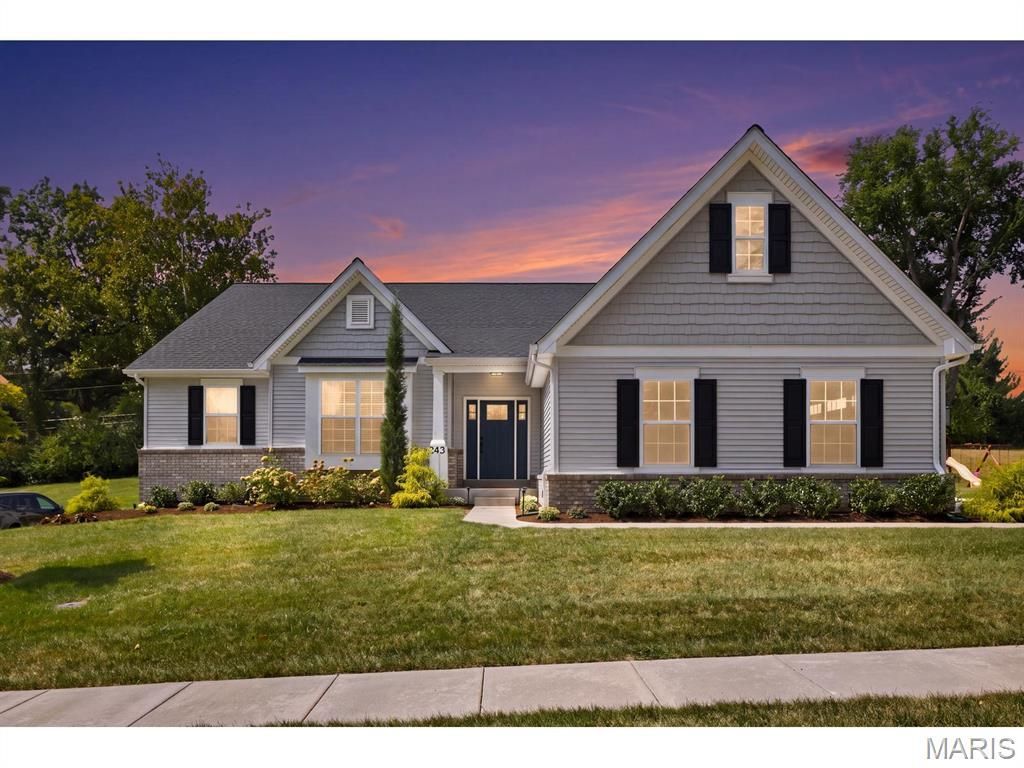
It is not an exaggeration to say that Long Acres Lane comprises the finest of new homes in Olivette. Quiet street. Ladue schools. Beautiful architecture of tastefully designed homes line this small lane. It is not a mis-mash !! Impeccable quality. Manageable yards for gardens or kids at every home here including this gem, number 545 !! This is just the outside. What sets this home apart from the others on the street is the all-on-one-level layout. The 4 bedrooms are laid out so guests or kids are comfortably apart from the primary suite. The open layout of the living, dining and kitchen is refreshing and beautiful. Vaulted ceilings. The back porch.....another typically great feature. Screened. 9 foot poor in the basement with bath plumed and ready to go in this incredibly large space. Opportunity to create many living areas.........theater, playroom, office, etc., etc. No upgrades necessary in this fully modern home. 3 car garage finished like a living room !! We believe this all-first-floor setup will make anyone's life a comfortable family dream. We look forward to showing you this gem.
Property Features
Property Type: Residential - Single Family
Basement: Yes
Basement: 9 ft + Pour, Concrete
Cooling: Zoned
Garage: 3 car attached
Heating: Forced Air, Natural Gas, Zoned
Home Style: Traditional
Lot Size: 0.34 Acres
Roof Type: Architectural Shingle
Taxes: $10,094
Year Built: 2021
Amenities
Built-in Features
Butler Pantry
Cathedral Ceiling(s)
Ceiling Fan(s)
Chandelier
Dining/Living Room Combo
Entrance Foyer
Granite Counters
High Ceilings
Kitchen Island
Storage
Vaulted Ceiling(s)
Walk-In Closet(s)
Walk-In Pantry
Feature Descriptions
Appliances: Gas Cooktop, Dishwasher, Dryer, Microwave, Built-In Electric Oven, Built-In Refrigerator, Washer, Gas Water Heater
Exterior: Brick Veneer, Vinyl Siding
Fireplace: Gas Log
Lot: Back Yard, Front Yard
Parcel#: 17L-23-0705
Parking: Additional Parking
Sewer: Public Sewer
SQFT. Above Grade: 3572
SQFT. Below Grade: 3572
Utilities: Natural Gas Connected
Water: Public
Local Schools
High School: Ladue Horton Watkins High
Middle School: Ladue Middle
Elementary School: Old Bonhomme Elem.
School District: Ladue
Listed By / Shown By
Listed By
Agency Name: Janet McAfee Inc.
Shown By
Agency Title: RedKey Realty Leaders
Agency Phone: 314-692-7200

Estimate Your Payment
Estimated Payment
$ 9,938.76 per month $8,635.30 Principal & Interest $841.17 Property Tax $462.29 Homeowner's Insurance
545 Long Acres Lane | MLS# 26057206
This single family home located at 545 Long Acres Lane, Olivette, MO 63132 is currently listed for sale with an asking price of $1,585,000. This property was built in 2021 and has 4 bedrooms and 2 full and 1 partial baths with 3572 sq. ft. Long Acres Lane is located in the Birdie Lane subdivision within the Ladue school district. Search Birdie Lane real estate on www.redkeystlouis.com today.