
BEDS3
BATHS2 full 1 partial
SQUARE FEET1,804
MLS#26029568
STATUSPending
PROPERTY TYPEResidential - Condominium
SUBDIVISIONKenrick Parke Condo Ph Four
SCHOOLAffton 101
Property Description
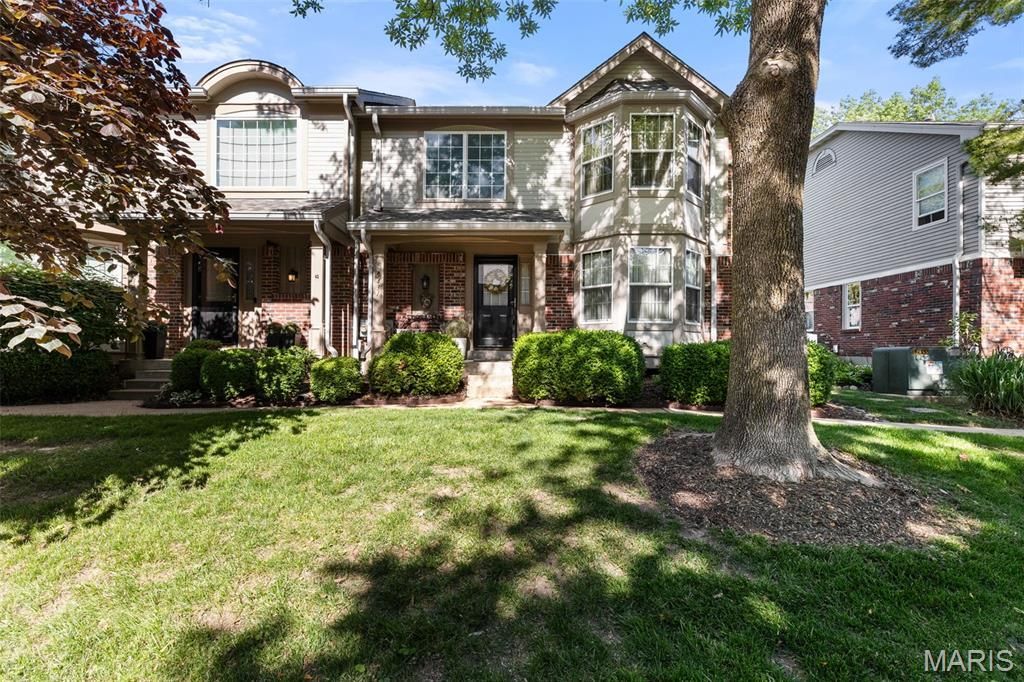
Welcome home to 5431 Vicar Court ... the ultimate in carefree living! This meticulously maintained end-unit townhouse in sought-after Kenrick Parke offers a seamless flow from the two-story entry down the hall to the great room with fireplace and slider to the patio, deck, and 2 car garage. Just inside the front door, there are French doors to the bayed dining room that flows to the kitchen with stainless appliances, granite counter tops and glass-front cabinets at the beverage center. Completing the main level are a half-bath and laundry room that accesses the partially finished lower level. Up the turned staircase are 3 beds and 2 baths, one of each comprising the bayed primary suite. Beyond your front door, Kenrick Parke residents enjoy exclusive access to a clubhouse, pool, and tennis courts, making this move-in ready gem the perfect blend of luxury and convenience. Experience the best of Shrewsbury with this 'lock and leave' lifestyle in a picturesque, park-like setting. Don't miss this opportunity for high-style, low-maintenance living!
Property Features
Property Type: Residential - Condominium
Basement: Partially Finished, Storage Space
Basement: Yes
Cooling: Central Air
Garage: 2
Heating: Forced Air
Lot Size: 0.10 Acres
Taxes: $3,813
Year Built: 1984
Feature Descriptions
Association Amenities: Clubhouse, Pool, Tennis Court(s)
Days on Site: 48
Exterior: Brick, Vinyl Siding
Fireplace: Gas Log
HOA Fee: $593/ Monthly
Lot: Landscaped
Parcel#: 23J-11-1111
Sewer: Public Sewer
SQFT. Above Grade: 1804
Water: Public
Room Sizes
Living Room: 25x15
Dining Room: 12x12
Kitchen: 13x11
Laundry: 8x6
Primary Bedroom: 16x15
Primary Bathroom: 8x8
Bedroom: 12x12
Bedroom: 10x10
Recreation Room: 14x
Local Schools
High School: Affton High
Middle School: Rogers Middle
Elementary School: Gotsch/Mesnier
School District: Affton 101
Listed By / Shown By
Listed By
Agency Name: Keller Williams Realty St. Louis
Shown By
Agency Title: RedKey Realty Leaders
Agency Phone: 314-692-7200

Estimate Your Payment
Estimated Payment
$ 2,602.19 per month $2,168.36 Principal & Interest $317.75 Property Tax $116.08 Homeowner's Insurance
5431 Vicar Court | MLS# 26029568
This condo located at 5431 Vicar Court, Saint Louis, MO 63119 is currently listed for sale with an asking price of $398,000. This property was built in 1984 and has 3 bedrooms and 2 full and 1 partial baths with 1804 sq. ft. Vicar Court is located in the Kenrick Parke Condo Ph Four subdivision within the Affton 101 school district. Search Kenrick Parke Condo Ph Four real estate on www.redkeystlouis.com today.