
BEDS3
BATHS2 full 1 partial
SQUARE FEET1,825
MLS#26043019
STATUSPending
PROPERTY TYPEResidential - Single Family
SUBDIVISIONButler Hill Estates 3
SCHOOLMehlville R-IX
Property Description
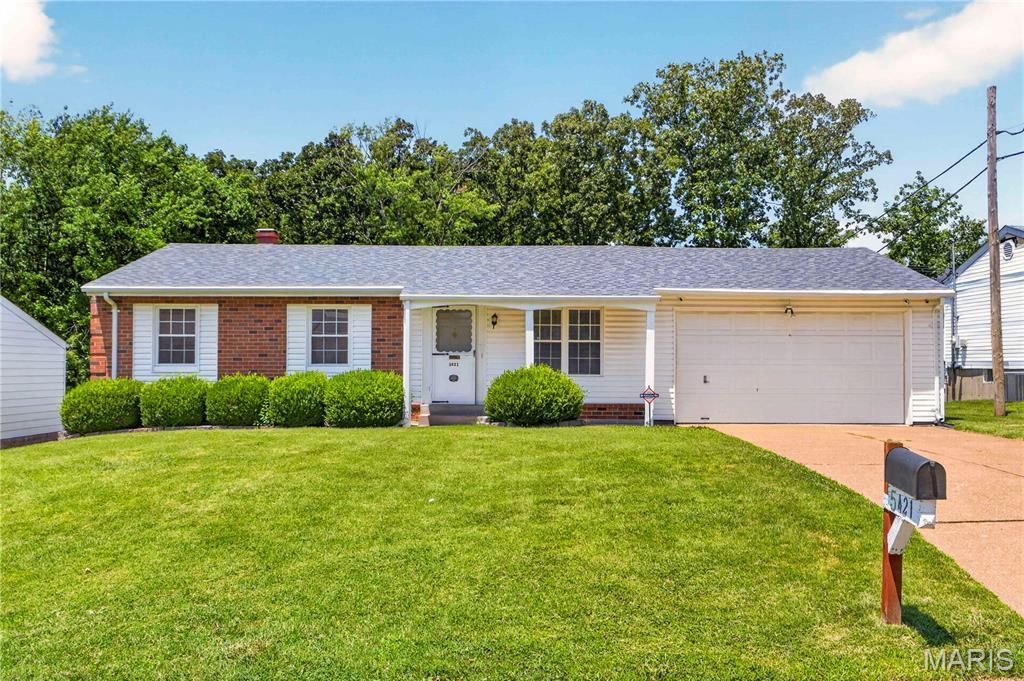
This 3 bedroom, 2.5 bath ranch home is located in the highly sought after Butler Hill Estates subdivision and sits on a nice lot backing to trees. You'll appreciate the covered front porch before walking inside. Original hardwood flooring throughout the living room, hall, and bedrooms. The primary bedroom features a half bath and large closet. Separate dining area opens to the kitchen. The kitchen features a ton of cabinetry, breakfast bar, and stainless appliances. Walk out to the back patio from the dining room overlooking your large backyard. The partially finished walk out lower level features a large recreation area, full bathroom, and lots of space for an additional sleeping area. The oversized 2 car attached garage is a great addition as well. This home is being sold as is. Seller has never occupied and will not provide any warranties or inspections. Buyers will be responsible for any municipality/county inspections.
Property Features
Property Type: Residential - Single Family
Basement: Bathroom, Partially Finished, Full, Walk-Out Access
Basement: Yes
Cooling: Ceiling Fan(s), Central Air
Garage: 2 car attached
Heating: Forced Air, Natural Gas
Home Style: Ranch
Lot Size: 0.26 Acres
Roof Type: Architectural Shingle
Taxes: $2,983
Year Built: 1965
Amenities
Ceiling Fan(s)
Separate Dining
Feature Descriptions
Days on Site: 4
Exterior: Brick Veneer, Vinyl Siding
Lot: Level
Parcel#: 31L-63-0305
Sewer: Public Sewer
SQFT. Above Grade: 1025
SQFT. Below Grade: 800
Utilities: Electricity Connected, Natural Gas Connected, Sewer Connected, Water Connected
Water: Public
Local Schools
High School: Mehlville High School
Middle School: Washington Middle
Elementary School: Trautwein Elem.
School District: Mehlville R-IX
Listed By / Shown By
Listed By
Agency Name: The Hermann London Group LLC
Shown By
Agency Title: RedKey Realty Leaders
Agency Phone: 314-692-7200

Estimate Your Payment
Estimated Payment
$ 1,884.43 per month $1,552.72 Principal & Interest $248.58 Property Tax $83.13 Homeowner's Insurance
5421 Valleyside Lane | MLS# 26043019
This single family home located at 5421 Valleyside Lane, Saint Louis, MO 63128 is currently listed for sale with an asking price of $285,000. This property was built in 1965 and has 3 bedrooms and 2 full and 1 partial baths with 1825 sq. ft. Valleyside Lane is located in the Butler Hill Estates 3 subdivision within the Mehlville R-IX school district. Search Butler Hill Estates 3 real estate on www.redkeystlouis.com today.