
BEDS3
BATHS2 full
SQUARE FEET1,880
MLS#26030346
STATUSActive
PROPERTY TYPEResidential - Single Family
SUBDIVISIONCarondelet Add
SCHOOLSt Louis City
Property Description
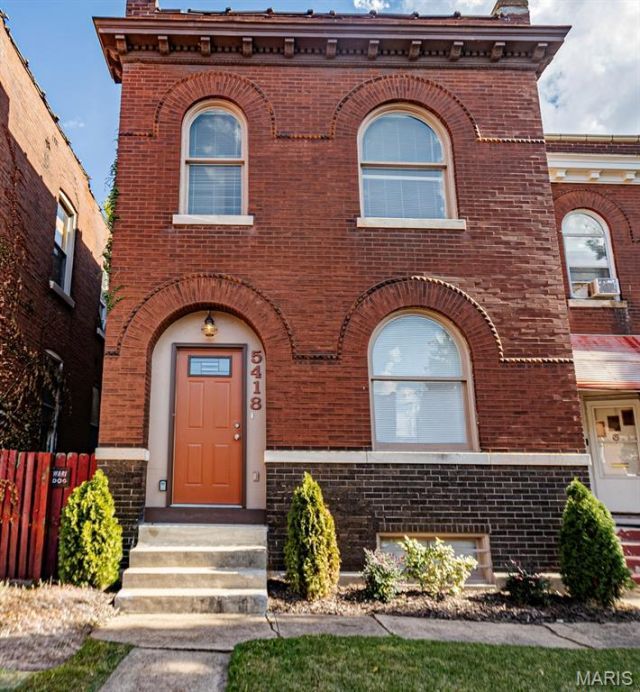
Beautifully updated 3-bedroom, 2-bath brick home in desirable South City! This turnkey two-story blends classic St. Louis charm with modern updates and a spacious, inviting layout. The main level features an open-concept living and dining area leading to a stunning kitchen with stainless steel appliances, white cabinetry, mosaic tile backsplash, and a large center island with breakfast bar seating. Dual staircases provide convenient access between levels. Upstairs, you'll find three spacious, light-filled bedrooms and beautifully updated baths with contemporary finishes. Outside, enjoy a newly fenced backyard with a parking pad and space to relax or entertain. Classic brick curb appeal and thoughtful updates throughout make this home truly move-in ready. St. Louis City occupancy has already passed! Conveniently located near highways, shopping, dining, and neighborhood amenities.
Property Features
Property Type: Residential - Single Family
Basement: Yes
Basement: Walk-Out Access
Cooling: Central Air
Heating: Forced Air
Home Style: Traditional
Lot Size: 0.06 Acres
Roof Type: Flat
Taxes: $1,581
Year Built: 1908
Feature Descriptions
Appliances: Stainless Steel Appliance(s)
Days on Site: 153
Exterior: Brick
Lot: Adjoins Common Ground
Parcel#: 2838-00-0050-0
Parking: Alley Access, Off Street
Sewer: Public Sewer
SQFT. Above Grade: 1880
Utilities: Electricity Connected, Sewer Connected, Water Connected
Water: Public
Room Sizes
Bedroom: 14x14
Bedroom 2: 14x13
Living Room: 14x14
Dining Room: 14x18
Kitchen: 15x14
Local Schools
High School: Roosevelt High
Middle School: Lyon-Blow Middle
Elementary School: Woodward Elem.
School District: St Louis City
Listed By / Shown By
Listed By
Agency Name: Platinum Realty of St. Louis
Shown By
Agency Title: RedKey Realty Leaders
Agency Phone: 314-692-7200

Estimate Your Payment
Estimated Payment
$ 1,273.40 per month $1,083.64 Principal & Interest $131.75 Property Tax $58.01 Homeowner's Insurance
5418 Virginia Avenue | MLS# 26030346
This single family home located at 5418 Virginia Avenue, Saint Louis, MO 63111 is currently listed for sale with an asking price of $198,900. This property was built in 1908 and has 3 bedrooms and 2 full baths with 1880 sq. ft. Virginia Avenue is located in the Carondelet Add subdivision within the St Louis City school district. Search Carondelet Add real estate on www.redkeystlouis.com today.