
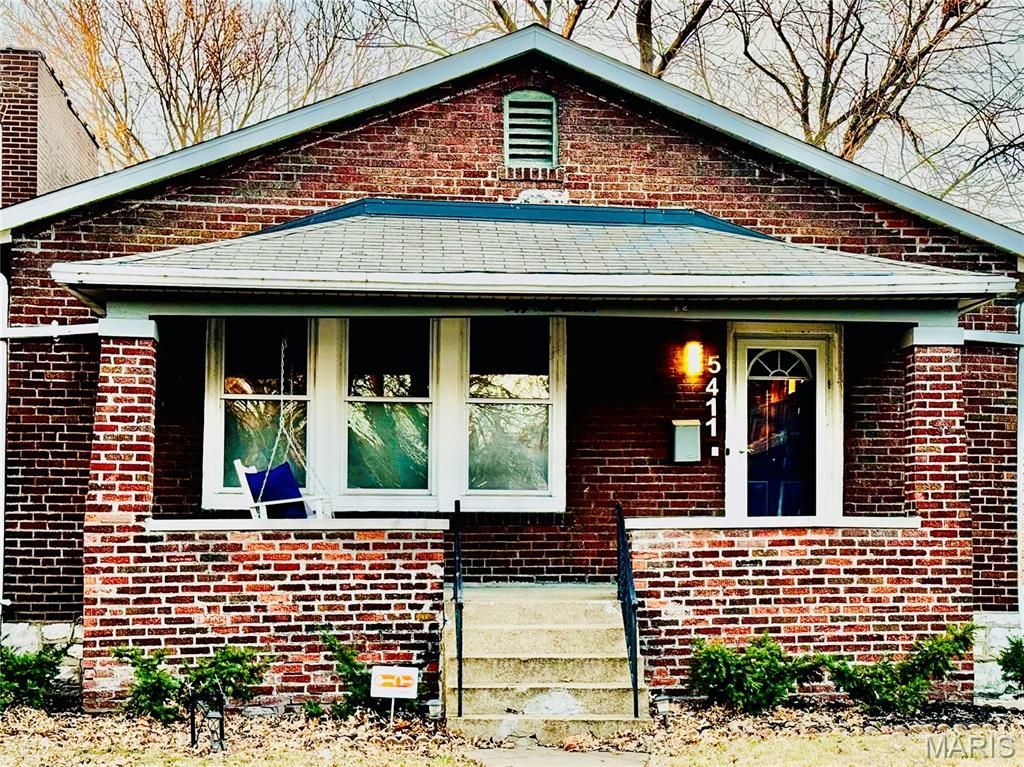
BEDS3
BATHS1 full
SQUARE FEET1,210
MLS#26002644
STATUSActive
PROPERTY TYPEResidential - Single Family
SUBDIVISIONViehl Hudgens Add
SCHOOLSt Louis City
Property Description
ADDED BUYER VALUE: Platinum Home Warranty valid through June 2027! SELLER CONCESSIONS OFFERED! Schedule your showing and see everything this home has to offer.MOVE IN READY & PACKED WITH UPDATES! This beautifully updated home features an open floor plan, updated kitchen & bath, LVP flooring, decorative lighting with ceiling fans. Enjoy even more living space in the finished basement featuring a custom walk-in closet and additional space with potential for a future bath.MAJOR UPDATES! includes roof (2020). electrical wiring(2020) vinyl windows(2020),sunporch windows(2024),sump pump(2021),furnace(2013),water heater(2018) Kitchen appliances include refrigerator (2021) dishwasher(2020) electric range (2020) Washer & Dryer included.Outside, enjoy a privacy fence, custom - built carport with double parking pad & remote. Technology - Equipped & Conveniently located just minutes from Downtown & South County St.Louis, Highways & Hospitals.
Property Features
Property Type: Residential - Single Family
Basement: Yes
Basement: 8 ft + Pour, Exterior Entry, Finished, Full, Storage Space, Sump Pump, Walk-Out Access, Walk-Up Access
Cooling: Ceiling Fan(s), Central Air
Heating: Electric
Home Style: Bungalow
Lot Size: 0.11 Acres
Roof Type: Architectural Shingle
Taxes: $1,126
Year Built: 1923
Amenities
Ceiling Fan(s)
Custom Cabinetry
Dining/Living Room Combo
Eat-in Kitchen
Kitchen Island
Kitchen/Dining Room Combo
Open Floorplan
Smart Home
Smart Thermostat
Storage
Walk-In Closet(s)
Wired for Sound
Feature Descriptions
Appliances: Stainless Steel Appliance(s), Electric Cooktop, Induction Cooktop, ENERGY STAR Qualified Dishwasher, Exhaust Fan, Freezer, Free-Standing Electric Oven, Self Cleaning Oven, Range, Range Hood, Electric Range, Refrigerator, Free-Standing Refrigerator, Vented Exhaust Fan,
Days on Site: 271
Exterior: Brick
Lot: Back Yard, Front Yard, Near Public Transit
Lot Dimensions: 4970
Parcel#: 2845-00-0020-0
Parking: Attached Carport
Sewer: Public Sewer
SQFT. Above Grade: 1210
Utilities: Electricity Connected, Sewer Connected, Water Connected
Water: Public
Window: Insulated Windows
Local Schools
High School: Roosevelt High
Middle School: Lyon-Blow Middle
Elementary School: Woodward Elem.
School District: St Louis City
Listed By / Shown By
Listed By
Agency Name: New Growth Realty LLC
Shown By
Agency Title: RedKey Realty Leaders
Agency Phone: 314-692-7200

Estimate Your Payment
Estimated Payment
$ 1,299.19 per month $1,144.11 Principal & Interest $93.83 Property Tax $61.25 Homeowner's Insurance
5411 Tennessee Avenue | MLS# 26002644
This single family home located at 5411 Tennessee Avenue, Saint Louis, MO 63111 is currently listed for sale with an asking price of $210,000. This property was built in 1923 and has 3 bedrooms and 1 full baths with 1210 sq. ft. Tennessee Avenue is located in the Viehl Hudgens Add subdivision within the St Louis City school district. Search Viehl Hudgens Add real estate on www.redkeystlouis.com today.