
BEDS3
BATHS3 full
SQUARE FEET2,324
MLS#26036902
STATUSPending
PROPERTY TYPEResidential - Condominium
SUBDIVISIONArbors Of Rockwood One The
SCHOOLRockwood R-VI
Property Description
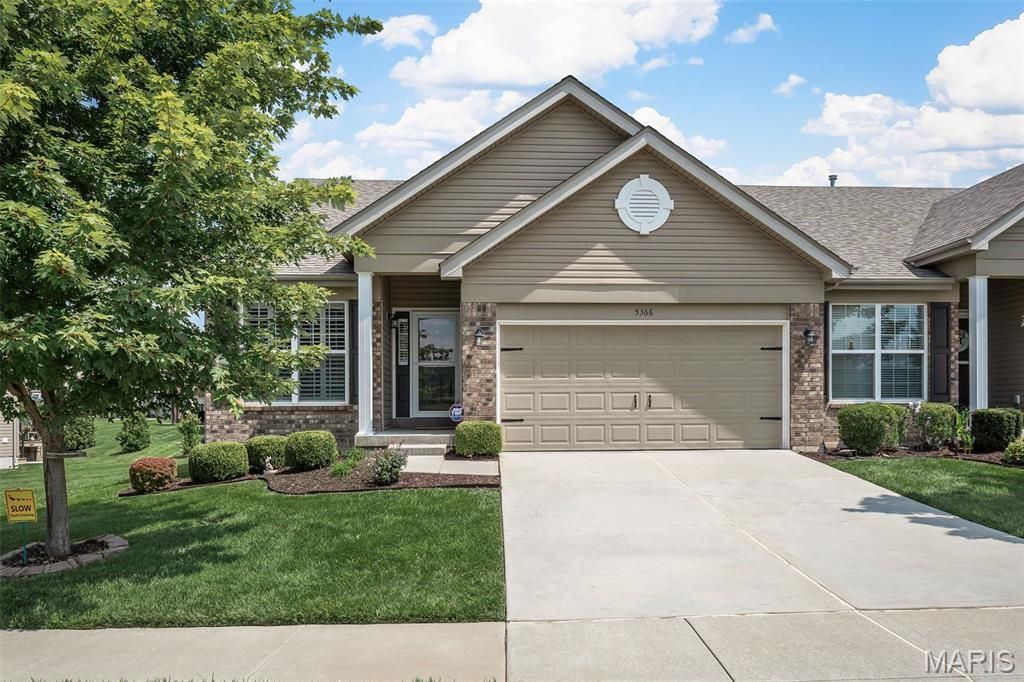
Built in 2017, with over 2,400 sq ft of living space, this lovely, maintenance-free villa offers the perfect blend of comfort, style, and convenience! From the moment you step inside, you'll appreciate the open floor plan accented by a gas fireplace in the cozy family room & soaring vaulted ceilings that create an airy & inviting atmosphere. The spacious kitchen is designed for both everyday living and entertaining, featuring a large center island, pantry, stainless steel appliances, a double wall oven, and ample cabinet and counter space. Plantation shutters adorn the windows providing character in the home. The main-floor area offers effortless living with a convenient main-floor laundry room, while the finished lower level expands your living space with a family or recreation room, a third bedroom, and a full bath-ideal for guests, a home office, or multi-generational living.Step outside to the private backyard patio, the perfect place to enjoy your morning coffee, unwind after a long day, or entertain family and friends. You'll also love the peaceful views of the picturesque lake and fountain just across the street in front. Combined with maintenance-free living, this exceptional villa allows you to spend less time on upkeep outside and more time enjoying everything this wonderful community has to offer. PLUS, this home comes with a NEWER installed generator (2023)! Never worry about losing power again from a storm! Don't miss your opportunity to make 5366 Lakepath Way your next home!
Property Features
Property Type: Residential - Condominium
Basement: Yes
Basement: Bathroom, Concrete, Egress Window, Partially Finished, Full, Sleeping Area, Sump Pump
Cooling: Central Air
Garage: 2 car attached
Heating: Forced Air
Home Style: Ranch
Lot Size: 0.11 Acres
Roof Type: Architectural Shingle
Taxes: $5,311
Year Built: 2017
Amenities
Breakfast Bar
Breakfast Room
Ceiling Fan(s)
Double Vanity
Eat-in Kitchen
Entrance Foyer
Kitchen Island
Kitchen/Dining Room Combo
Lever Faucets
Open Floorplan
Tub
Vaulted Ceiling(s)
Walk-In Pantry
Feature Descriptions
Appliances: Stainless Steel Appliance(s), Gas Cooktop, Dishwasher, Disposal, Microwave, Double Oven, Refrigerator, Wall Oven, Washer/Dryer, Gas Water Heater
Association Amenities: Association Management, Common Ground, Lake, Trail(s)
Days on Site: 16
Exterior: Brick Veneer, Concrete, Vinyl Siding
Fireplace: Family Room, Gas
HOA Fee: $395/ Monthly
Lot: Back Yard
Parcel#: 29W-53-0399
Parking: Attached, Concrete, Driveway, Garage, Garage Door Opener, Garage Faces Front
Sewer: Public Sewer
SQFT. Above Grade: 1424
SQFT. Below Grade: 900
Utilities: Electricity Connected, Natural Gas Connected, Sewer Connected, Water Connected
Water: Public
Window: Bay Window(s), Plantation Shutters, Tilt-In Windows
Local Schools
High School: Eureka Sr. High
Middle School: Lasalle Springs Middle
Elementary School: Eureka Elem.
School District: Rockwood R-VI
Listed By / Shown By
Listed By
Agency Name: Keller Williams Realty West
Shown By
Agency Title: RedKey Realty Leaders
Agency Phone: 314-692-7200

Estimate Your Payment
Estimated Payment
$ 2,365.42 per month $1,825.13 Principal & Interest $442.58 Property Tax $97.71 Homeowner's Insurance
5366 Lakepath Way | MLS# 26036902
This condo located at 5366 Lakepath Way, Eureka, MO 63025 is currently listed for sale with an asking price of $335,000. This property was built in 2017 and has 3 bedrooms and 3 full baths with 2324 sq. ft. Lakepath Way is located in the Arbors Of Rockwood One The subdivision within the Rockwood R-VI school district. Search Arbors Of Rockwood One The real estate on www.redkeystlouis.com today.