
BEDS3
BATHS3 full 1 partial
SQUARE FEET2,316
MLS#26059260
STATUSActive
PROPERTY TYPEResidential - Single Family
SUBDIVISIONMajestic Lakes
SCHOOLTroy R-III
Property Description
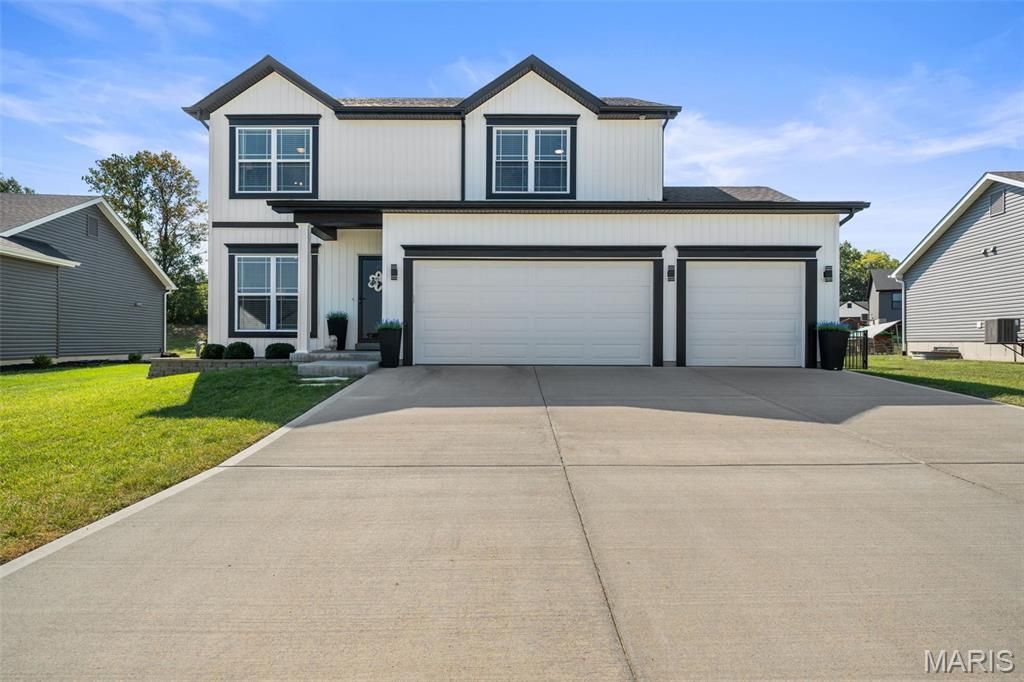
Welcome to this beautiful, move-in ready home in the desirable Majestic Lakes subdivision, offering 2,316 sq. ft. of living space. Completed in March 2023, this two-story home offers a spacious and thoughtfully designed layout.Inside, the open-concept main floor features 9' ceilings, a cozy gas fireplace with floor-to-ceiling shiplap and a maple floating mantel. The gorgeous kitchen features 42 shaker-style cabinets, granite countertops, upgraded stainless steel appliances, stylish backsplash and walk-in pantry with dedicated coffee bar. Upgraded lighting adds a modern touch, while a recently updated half bath and main-level laundry complete the space.Upstairs offers three spacious bedrooms, each with a walk-in closet, along with an open loft providing additional living space. The primary suite includes an en-suite bathroom, creating a comfortable and private retreat. The finished lower level is ideal for entertaining, featuring a custom wet bar with integrated LED lighting, a full bathroom, and plenty of storage.Outside, enjoy the spacious, fully fenced backyard with a large 20'x18' patio. The professionally landscaped front yard adds curb appeal, while the extended-width driveway provides added space for comfortable parking.Majestic Lakes residents enjoy fantastic amenities including a clubhouse, community lake and swimming pool. Beautifully maintained and thoughtfully updated, this home truly has it all.
Property Features
Property Type: Residential - Single Family
Basement: Yes
Basement: Bathroom, Concrete, Partially Finished, Storage Space, Sump Pump
Cooling: Ceiling Fan(s), Central Air
Garage: 3 car attached
Heating: Forced Air
Home Style: Traditional
Lot Size: 0.24 Acres
Roof Type: Asphalt
Taxes: $2,574
Year Built: 2022
Amenities
Bar
Breakfast Bar
Ceiling Fan(s)
Dining/Living Room Combo
Eat-in Kitchen
Granite Counters
Kitchen Island
Lever Faucets
Open Floorplan
Pantry
Recessed Lighting
Storage
Walk-In Closet(s)
Walk-In Pantry
Wet Bar
Feature Descriptions
Appliances: Stainless Steel Appliance(s), Dishwasher, Disposal, Gas Oven, Gas Range, Refrigerator, Gas Water Heater
Association Amenities: Clubhouse, Common Ground, Lake, Pool
Days on Site: 4
Exterior: Vinyl Siding
Fireplace: Family Room
HOA Fee: $350/ Annually
Lot: Back Yard, Few Trees, Interior Lot, Level
Lot Dimensions: 10,498
Parcel#: 205015000000003380
Parking: Additional Parking, Driveway, Garage, Garage Door Opener, Garage Faces Front
Sewer: Public Sewer
SQFT. Above Grade: 1964
Utilities: Electricity Connected, Natural Gas Connected, Sewer Connected, Water Connected
Water: Public
Room Sizes
Family Room: 14x13
Living Room: 14x10
Dining Room: 11x9
Kitchen: 11x10
Primary Bedroom: 15x11
Bedroom 2: 13x12
Bedroom 3: 14x10
Loft: 14x10
Laundry: 7x5
Recreation Room: 32x10
Local Schools
High School: Troy Buchanan High
Middle School: Troy South Middle School
Elementary School: Wm. R. Cappel Elem.
School District: Troy R-III
Listed By / Shown By
Listed By
Agency Name: Coldwell Banker Realty - Gundaker West Regional
Shown By
Agency Title: RedKey Realty Leaders
Agency Phone: 314-692-7200

Estimate Your Payment
Estimated Payment
$ 2,481.72 per month $2,152.02 Principal & Interest $214.50 Property Tax $115.21 Homeowner's Insurance
536 Lakewood Drive | MLS# 26059260
This single family home located at 536 Lakewood Drive, Moscow Mills, MO 63362 is currently listed for sale with an asking price of $395,000. This property was built in 2022 and has 3 bedrooms and 3 full and 1 partial baths with 2316 sq. ft. Lakewood Drive is located in the Majestic Lakes subdivision within the Troy R-III school district. Search Majestic Lakes real estate on www.redkeystlouis.com today.