
BEDS4
BATHS2 full
SQUARE FEET2,046
MLS#26042043
STATUSActive
PROPERTY TYPEResidential - Single Family
SUBDIVISIONPegasus Farms #4
SCHOOLFrancis Howell R-III
Property Description
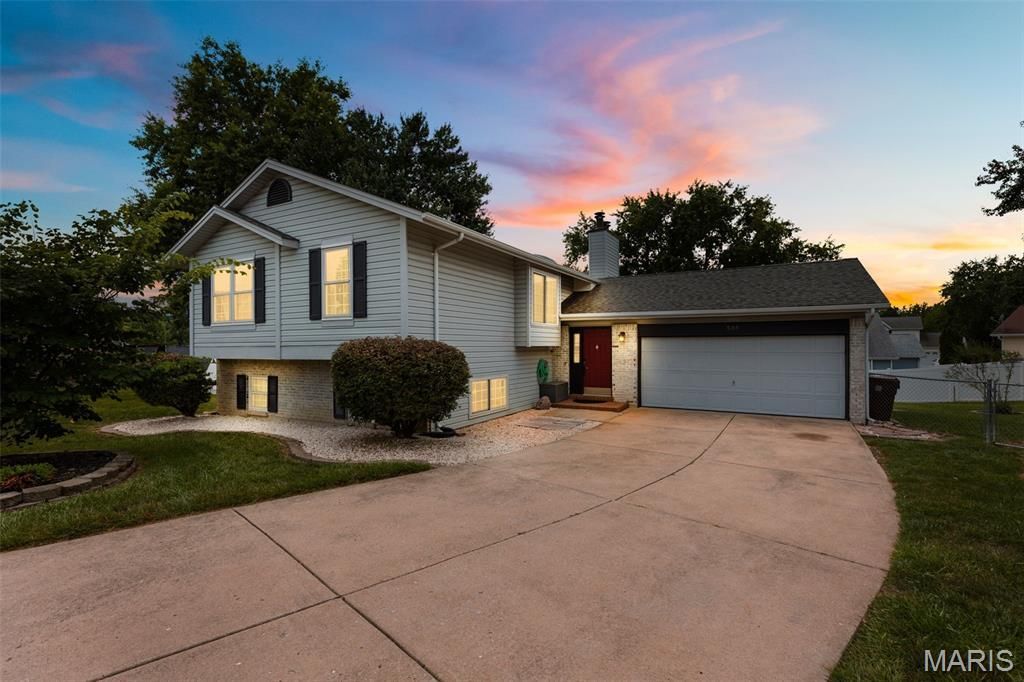
Fall in love with this spectacular split-level charmer! Enjoy the premium modern updates in this spacious 2,046 sq ft 4-bedroom, 2-bathroom home! Featuring an oversized 2-car garage, fully fenced yard, and a finished walk-out lower level, this property is packed with recent high-quality improvements. The open, vaulted main floor features a striking center beam, streams of natural light, gleaming wood floors, 2 skylights, and 2 cozy fireplaces. The gorgeous kitchen has been beautifully upgraded with new ceramic tile flooring, a new dishwasher, a newer garbage disposal, and a massive custom 50 x 75 butcher block island with extra built-in storage. Enjoy a versatile dual-suite layout, including a magnificent lower-level master with a walk-in closet and bath. The inviting lower-level family room includes a sleek wet bar and wine rack. Rest easy knowing the home features an HVAC system that was updated during the current ownership and a newer sump pump! Outside, the relaxing patio is perfectly framed by stunning backyard hardscaping and decorative stones. A must-see!
Property Features
Property Type: Residential - Single Family
Basement: Yes
Basement: Bathroom, Partially Finished, Sleeping Area, Sump Pump, Walk-Out Access
Cooling: Ceiling Fan(s), Central Air, Electric
Garage: 2 car attached
Heating: Forced Air, Natural Gas
Home Style: Split Foyer, Split Level, Traditional
Lot Size: 0.22 Acres
Roof Type: Asphalt
Taxes: $3,798
Year Built: 1991
Feature Descriptions
Appliances: Dishwasher, Disposal, Ice Maker, Microwave, Electric Oven, Electric Range, Refrigerator, Washer/Dryer, Gas Water Heater
Association Amenities: None
Days on Site: 7
Exterior: Brick Veneer, Vinyl Siding
HOA Fee: $30/ Annually
Lot: Cul-De-Sac, Level
Parcel#: 3-0005-6610-00-0350.0000000
Sewer: Public Sewer
SQFT. Above Grade: 1182
SQFT. Below Grade: 864
Utilities: Electricity Connected, Natural Gas Connected, Sewer Connected, Underground Utilities, Water Connected
Water: Public
Local Schools
High School: Francis Howell Central High
Middle School: Saeger Middle
Elementary School: Warren Elem.
School District: Francis Howell R-III
Listed By / Shown By
Listed By
Agency Name: Best Value Business Realty & Mortgage
Shown By
Agency Title: RedKey Realty Leaders
Agency Phone: 314-692-7200

Estimate Your Payment
Estimated Payment
$ 2,153.24 per month $1,743.41 Principal & Interest $316.50 Property Tax $93.33 Homeowner's Insurance
536 Hera Court | MLS# 26042043
This single family home located at 536 Hera Court, Saint Peters, MO 63376 is currently listed for sale with an asking price of $320,000. This property was built in 1991 and has 4 bedrooms and 2 full baths with 2046 sq. ft. Hera Court is located in the Pegasus Farms #4 subdivision within the Francis Howell R-III school district. Search Pegasus Farms #4 real estate on www.redkeystlouis.com today.