
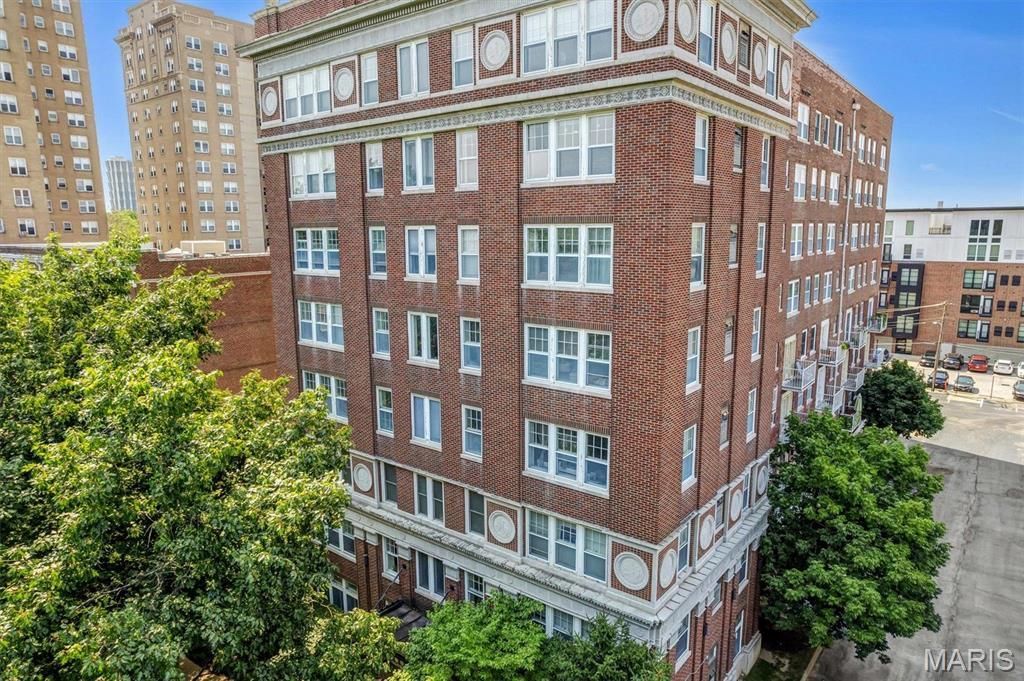
BEDS2
BATHS2 full
SQUARE FEET865
MLS#26054192
STATUSActive
PROPERTY TYPEResidential - Condominium
SUBDIVISION5330-5360 Pershing Condo
SCHOOLSt Louis City
Property Description
Sophisticated, spacious condo in the heart of popular DeBaliviere Place! This beautifully updated unit features a great layout, with two beds, two baths and TWO balconies! Only a few units in the building have balconies, so don't miss the chance for a home that includes sought-after outdoor living space! You'll love the sleek, laminate floors in the living areas and new carpet in the bedrooms! Low condo fees include water, sewer and trash. Enjoy maintenance-free living in a well-managed building, just steps from beautiful Forest Park! You'll love the quiet street and the convenience to Central West End, Wash U and public transportation! Condo includes a rock-star assigned parking space in the secure, gated parking lot. Wash U employees can enjoy $12,500 in employer-sponsored down payment assistance - Live Where You Work! Easy to show! Location: End Unit
Listing Video
Property Features
Property Type: Residential - Condominium
Basement: None
Cooling: Central Air, Electric
Heating: Forced Air, Electric
Home Style: Traditional, High-Rise-4+ Stories, Other
Lot Size: o x 0
Taxes: $2,434
Year Built: 1917
Amenities
Elevator
Walk-In Closet(s)
Breakfast Bar
Custom Cabinetry
Granite Counters
Pantry
Feature Descriptions
Appliances: Dishwasher, Disposal, Electric Range, Electric Oven, Refrigerator, Electric Water Heater
Association Amenities: Association Management
Days on Site: 49
Exterior: Brick
HOA Fee: $418/ Monthly
Lot: Near Public Transit
Lot Dimensions: o x 0
Parcel#: 3873-00-0319-0
Parking: Assigned, Off Street, Secured
Sewer: Public Sewer
SQFT. Above Grade: 865
Utilities: Cable Available, Electricity Connected
Water: Public
Window: Insulated Windows, Storm Window(s)
Local Schools
High School: Sumner High
Middle School: Yeatman-Liddell Middle School
Elementary School: Hamilton Elem. Community Ed.
School District: St Louis City
Listed By / Shown By

Listed By
Agency Name: RedKey Realty Leaders
Agent Name: Stephanie Noecker
Agency Phone: 314.537.7404
Estimate Your Payment
Estimated Payment
$ 1,034.53 per month $789.44 Principal & Interest $202.83 Property Tax $42.26 Homeowner's Insurance
5330 Pershing Avenue, Unit 406 | MLS# 26054192
This condo located at 5330 Pershing Avenue, Unit 406, Saint Louis, MO 63112 is currently listed for sale by RedKey Realty Leaders, with an asking price of $144,900. This property was built in 1917 and has 2 bedrooms and 2 full baths with 865 sq. ft. Pershing Avenue, Unit 406 is located in the 5330-5360 Pershing Condo subdivision within the St Louis City school district. Search 5330-5360 Pershing Condo real estate on www.redkeystlouis.com today.