
BEDS2
BATHS2 full 1 partial
SQUARE FEET1,560
MLS#26063552
STATUSActive
PROPERTY TYPEResidential - Townhouse
SUBDIVISIONKenrick Parke Condo Ph Nine
SCHOOLAffton 101
Property Description
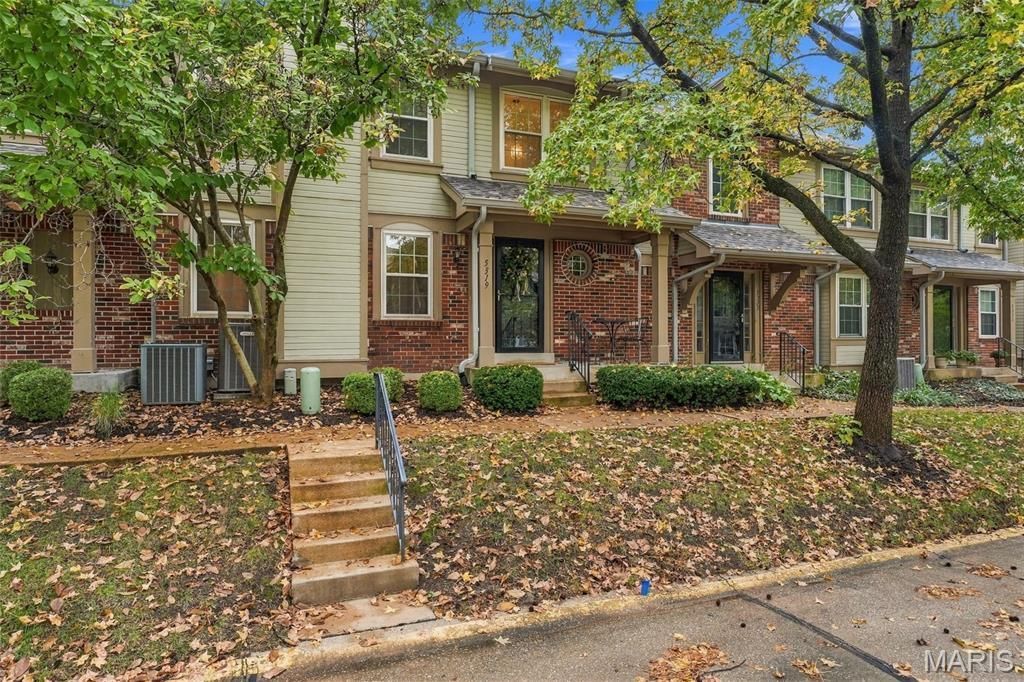
Beautifully maintained Kenrick townhome featuring two bedrooms and 2.5 baths, with light-filled spaces ready to make your own. Enjoy a wood-burning fireplace, main-floor full-size laundry, and a rear deck with an electric awning for added shade. Engineered wood flooring enhances the living and dining areas, and the primary bathroom features updated cabinetry. The HVAC system is newer, and the home is occupancy-code compliant with Shrewsbury. An unfinished walk-out basement offers potential for additional living space, with an oversized garage immediately adjacent. Kenrick community amenities include a pool, tennis courts, and walking trails.
Property Features
Property Type: Residential - Townhouse
Basement: Yes
Basement: Partial, Unfinished
Cooling: Ceiling Fan(s), Central Air
Garage: 1 car attached
Heating: Forced Air, Gas
Home Style: Colonial, Traditional
Lot Size: 0.07 Acres
Taxes: $3,664
Year Built: 1985
Feature Descriptions
Association Amenities: Outside Management, Pool, Recreation Facilities, Tennis Court(s)
Days on Site: 1
Exterior: Brick, Vinyl Siding
Fireplace: Living Room, Wood Burning
HOA Fee: $516/ Monthly
Lot: Adjoins Common Ground, Landscaped
Parcel#: 23J-11-2013
Sewer: Public Sewer
SQFT. Above Grade: 1560
Utilities: Cable Connected, Electricity Connected, Natural Gas Connected, Phone Connected, Sewer Connected, Water Connected
Water: Public
Room Sizes
Living Room: 29x13
Dining Room: 29x14
Kitchen: 16x11
Primary Bedroom: 14x13
Bedroom 2: 15x12
Local Schools
High School: Affton High
Middle School: Rogers Middle
Elementary School: Gotsch/Mesnier
School District: Affton 101
Listed By / Shown By
Listed By
Agency Name: Jon Mendelson, REALTORS
Shown By
Agency Title: RedKey Realty Leaders
Agency Phone: 314-692-7200

Estimate Your Payment
Estimated Payment
$ 1,883.78 per month $1,498.24 Principal & Interest $305.33 Property Tax $80.21 Homeowner's Insurance
5319 N Kenrick Parke Drive | MLS# 26063552
This townhouse located at 5319 N Kenrick Parke Drive, Shrewsbury, MO 63119 is currently listed for sale with an asking price of $275,000. This property was built in 1985 and has 2 bedrooms and 2 full and 1 partial baths with 1560 sq. ft. N Kenrick Parke Drive is located in the Kenrick Parke Condo Ph Nine subdivision within the Affton 101 school district. Search Kenrick Parke Condo Ph Nine real estate on www.redkeystlouis.com today.