
BEDS2
BATHS1 full
SQUARE FEET1,215
MLS#26072833
STATUSActive
PROPERTY TYPEResidential - Single Family
SUBDIVISIONNorthampton Add
SCHOOLSt Louis City
Property Description
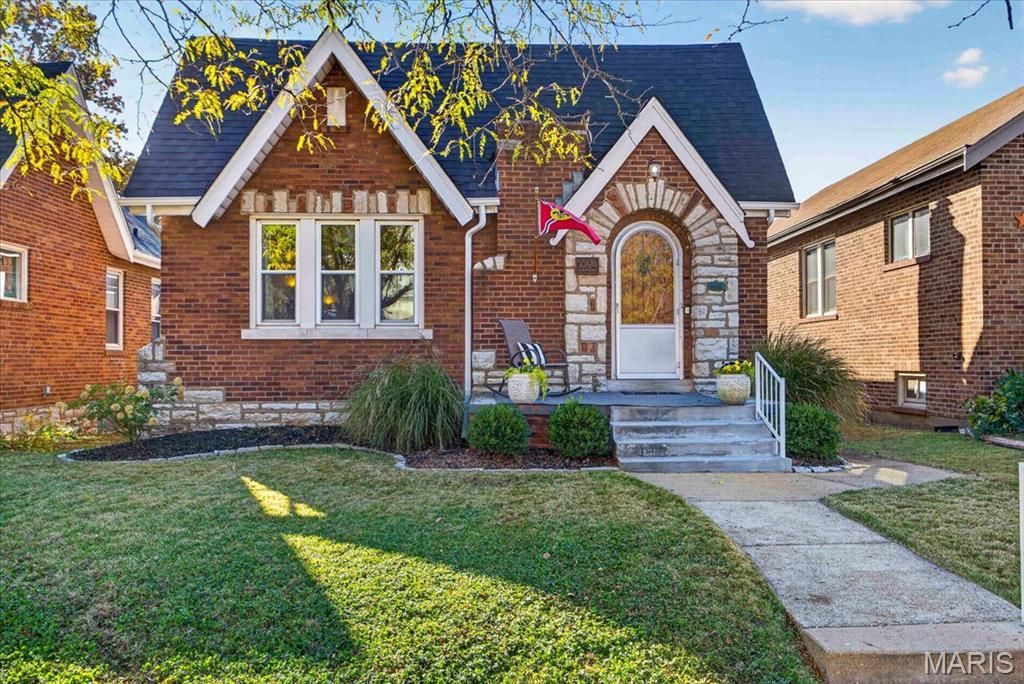
Nestled in a vibrant neighborhood celebrated for its charming architecture and close-knit community, 5304 Pernod welcomes you with classic gingerbread exterior and warm, inviting interior. Step inside to a spacious living room showcasing beautiful period stained glass, original hardwood floors, and a dramatic decorative fireplace. The adjoining dining room is equally charming, featuring a lovely expanse of windows and original sconces. A spacious kitchen with stainless steel appliances and center island create the perfect space for gathering, cooking, and entertaining. Just beyond, a three-season porch overlooks the backyard, where a new patio and ample green space provide a wonderful setting for relaxing and enjoying the outdoors. Two comfortable bedrooms and a full hall bath featuring gorgeous original aquamarine tile complete the main level. Downstairs, the unfinished lower level offers endless possibilities for a recreation room, hobby space, or whatever best suits your needs, while still providing plenty of room for storage. Full of character, warmth, and vintage charm and just a short walk or bike ride from some of the favorite neighborhood hotspots, parks, and restaurants. South City living at its best!
Property Features
Property Type: Residential - Single Family
Basement: Yes
Basement: Full, Unfinished, Walk-Out Access
Cooling: Ceiling Fan(s), Central Air, Electric
Garage: 1
Heating: Natural Gas, Forced Air
Home Style: Traditional, Other
Lot Size: 0.10 Acres
Taxes: $2,898
Year Built: 1931
Amenities
Historic Millwork
Special Millwork
Kitchen Island
Eat-in Kitchen
Pantry
Separate Dining
Feature Descriptions
Appliances: Gas Water Heater, Dishwasher, Disposal, Microwave, Gas Range, Gas Oven, Refrigerator, Stainless Steel Appliance(s)
Exterior: Brick
Fireplace: Living Room, Decorative
Lot: Level, Private
Lot Dimensions: 35x120
Parcel#: 6286-00-0140-0
Parking: No Driveway, Alley Access, Detached
Sewer: Public Sewer
SQFT. Above Grade: 1215
Utilities: Cable Available, Electricity Connected, Natural Gas Connected, Phone Available, Sewer Connected, Water Connected
Water: Public
Window: Window Treatments, Insulated Windows, Tilt-In Windows
Local Schools
High School: Roosevelt High
Middle School: Long Middle Community Ed. Center
Elementary School: Buder Elem.
School District: St Louis City
Listed By / Shown By
Listed By
Agency Name: John Jackson Neighborhood Real Estate Company, LLC
Shown By
Agency Title: RedKey Realty Leaders
Agency Phone: 314-692-7200

Estimate Your Payment
Estimated Payment
$ 1,819.95 per month $1,498.24 Principal & Interest $241.50 Property Tax $80.21 Homeowner's Insurance
5304 Pernod Avenue | MLS# 26072833
This single family home located at 5304 Pernod Avenue , Saint Louis, MO 63139 is currently listed for sale with an asking price of $275,000. This property was built in 1931 and has 2 bedrooms and 1 full baths with 1215 sq. ft. Pernod Avenue is located in the Northampton Add subdivision within the St Louis City school district. Search Northampton Add real estate on www.redkeystlouis.com today.