
BEDS5
BATHS4 full 1 partial
SQUARE FEET3,513
MLS#25056515
STATUSPending
PROPERTY TYPEResidential - Single Family
SCHOOLKirkwood R-VII
Property Description
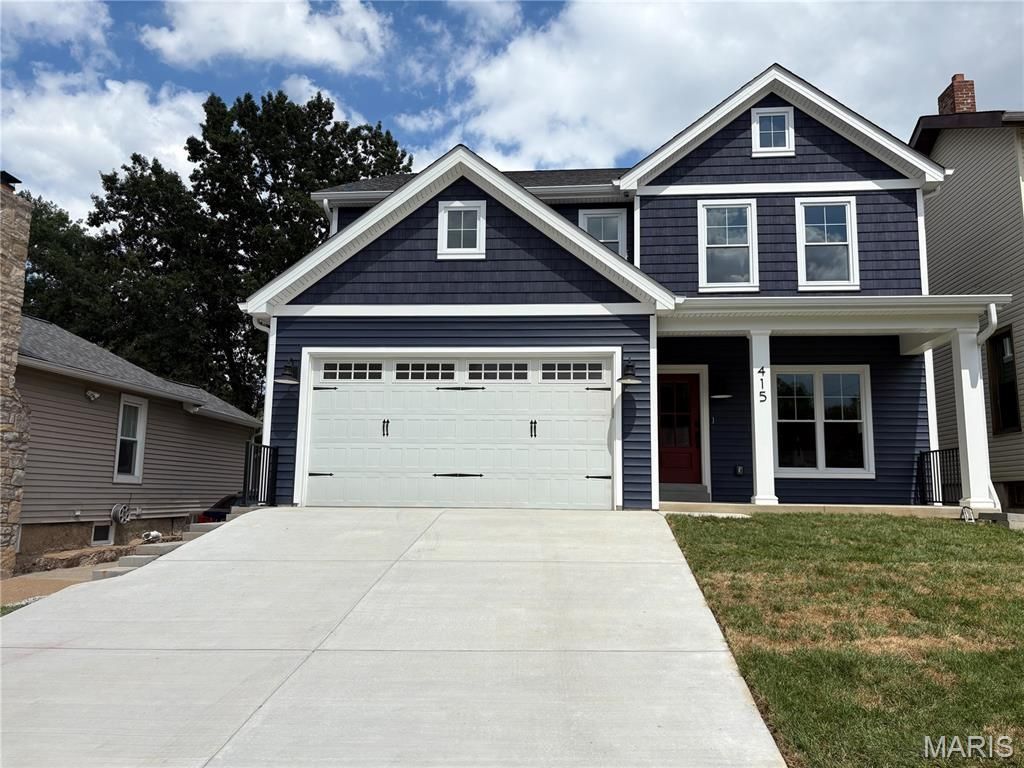
TBB-(1.5 Story-1st floor Primary Bedroom plan also available.)This New Lewis Home has it ALL--Location, finishes & 1st floor Office! Enter the stained Front door from the Covered Front Porch into the Foyer that opens to the DiningRm w/crown molding & hardwd flrs that continue thruout the entire 9' 1st floor. Butler's Pantry w/custom cabinetry & stone c-tops connects the DRoom to the Gourmet Kitchen w/ Custom Island w/seating for 4-5; stone c-tops; SS appliances & job built Hood over the Cooktop. Gourmet Kitchen flows to the open entertainment sized Family Rm w/ gas fireplace & custom cabinetry on either side. From the Fam Rm past the staircase is a light-filled Office to allow work from home with no interruptions. A Breakfast Rm projects out the rear of the home & has a slider to the Covered Porch! Mudrm w/4 lockers creates a Dump Zone as you enter from the 2 car attached Garage. 9' 2nd floor has a hardwood hallway leading to Primary Suite w/tray ceiling; Primary Bath w/Sep Tub & Oversized Shower; Dual vanities w/make-up area; HUGE WIC by STL Closet. Spacious 2ndary bedrms; 1 with Ensuite bath & 2 sharing a Jack n Jill Bath. Ceramic tiled Laundry w/ hanging & cabinetry completes the 2nd floor. 9' pour finished LL includes 5th Bedrm, Full bath; and spacious Rec Rm w/ plenty of space for separate Game room or Gym. Plenty of private back yard green space as well as a great seat for the fireworks or a walk to Kirkwood Park. Call today & move into downtown Kirkwood life style!
Property Features
Property Type: Residential - Single Family
Basement: Yes
Basement: 9 ft + Pour
Cooling: Central Air
Garage: 2 car attached
Heating: Electric, Forced Air, Natural Gas, Zoned
Home Style: Traditional
Lot Size: 0.20 Acres
Roof Type: Architectural Shingle
Taxes: $3,641
Year Built: 1966
Amenities
Bookcases
Breakfast Room
Built-in Features
Butler Pantry
Ceiling Fan(s)
Crown Molding
Custom Cabinetry
Double Vanity
Entrance Foyer
Granite Counters
High Ceilings
High Speed Internet
Kitchen Island
Open Floorplan
Pantry
Recessed Lighting
Separate Dining
Separate Shower
Soaking Tub
Special Millwork
Stone Counters
Storage
Tray Ceiling(s)
Walk-In Closet(s)
Feature Descriptions
Appliances: Stainless Steel Appliance(s)
Days on Site: 415
Exterior: Concrete, Vinyl Siding
Fireplace: Family Room, Gas
Lot: Front Yard, Infill Lot, Near Park, Near Public Transit, Some Trees
Lot Dimensions: 58 x 150
Parcel#: 23N-34-0555
Parking: Attached, Covered, Driveway, Garage, Garage Door Opener, Garage Faces Front, Inside Entrance
Sewer: Public Sewer
SQFT. Above Grade: 2673
SQFT. Below Grade: 840
Utilities: Cable Available, Electricity Available, Natural Gas Available, Phone Available, Sewer Connected, Underground Utilities, Water Connected
Water: Public
Window: Insulated Windows, Screens, Tilt-In Windows
Local Schools
High School: Kirkwood Sr. High
Middle School: North Kirkwood Middle
Elementary School: W. W. Keysor Elem.
School District: Kirkwood R-VII
Listed By / Shown By
Listed By
Agency Name: Mary Lewis Realty
Shown By
Agency Title: RedKey Realty Leaders
Agency Phone: 314-692-7200

Estimate Your Payment
Estimated Payment
$ 8,052.16 per month $7,354.99 Principal & Interest $303.42 Property Tax $393.75 Homeowner's Insurance
523 W Washington Avenue | MLS# 25056515
This single family home located at 523 W Washington Avenue, Saint Louis, MO 63122 is currently listed for sale with an asking price of $1,350,000. This property was built in 1966 and has 5 bedrooms and 4 full and 1 partial baths with 3513 sq. ft. W Washington Avenue is located within the Kirkwood R-VII school district. Search Saint Louis real estate on www.redkeystlouis.com today.