
BEDS2
BATHS2 full
SQUARE FEET978
MLS#26065071
STATUSPending
PROPERTY TYPEResidential - Condominium
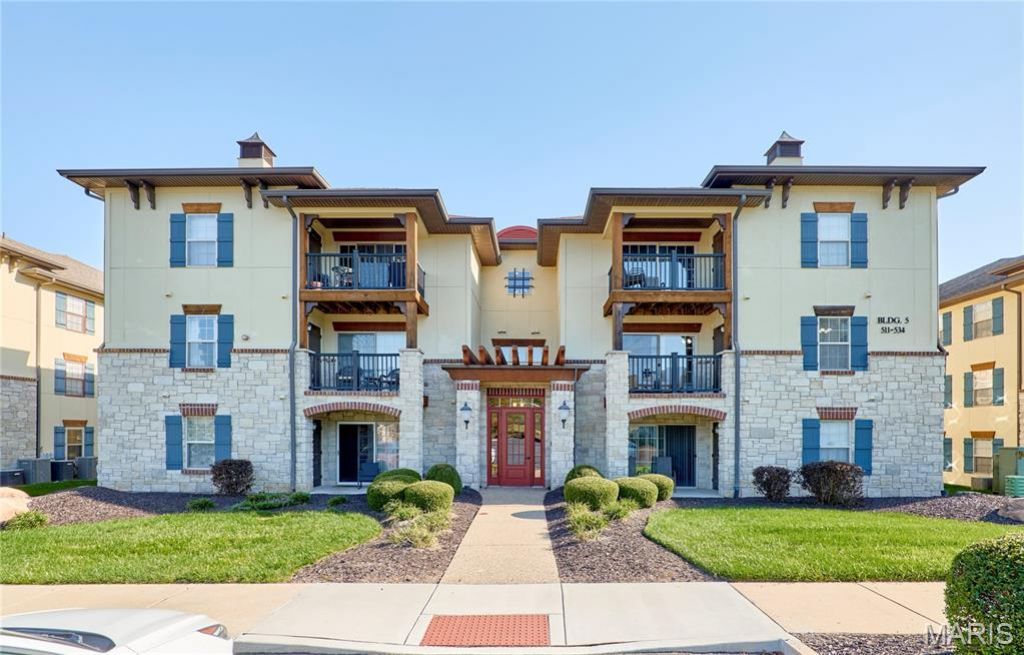
SUBDIVISIONBordeaux Condo Bldg 5
SCHOOLFrancis Howell R-III
Property Description
Enjoy carefree living in Cottleville! Welcome to this garden-style unit located on the second floor of building #5 and facing the front of the complex. This building has a secured keypad entrance (to be provided once showing is confirmed) for added peace of mind. The open floor plan with Living Room, Dining Room and Kitchen is great for entertaining. The Kitchen has loads of cabinets and a breakfast bar that opens to the Dining Room. It also features a convenient laundry closet and pantry. Plus, all appliances stay including: Fridge, Washer & Dryer. There is a wonderful balcony/deck located off the Dining and Living Rooms; Complete with an exterior storage closet. The updated owners' bathroom adjoins owners' bedroom with walk-in closet. There is also a second roomy bedroom and an additional full bathroom off the hall. An assigned one-car carport (#74) is deeded. The location can't be beat. There is a multitude of restaurants and stores nearby as well as walking trails and Woodlands Sports Park. Historic Cottleville is not too far either. This is a wonderful place to call home in a super community and it's move-in ready! Please note: only a small amount of rentals are allowed. Please contact HOA management company to find out if they are allowing any rentals at this time, if that interests you.
Property Features
Property Type: Residential - Condominium
Basement: None
Cooling: Ceiling Fan(s), Central Air, Electric
Heating: Electric, Forced Air
Home Style: Mediterranean, Mid-Rise 3or4 Story
Taxes: $2,214
Year Built: 2009
Amenities
Breakfast Bar
Ceiling Fan(s)
Dining/Living Room Combo
Laminate Counters
Open Floorplan
Pantry
Feature Descriptions
Appliances: Dishwasher, Disposal, Ice Maker, Microwave, Free-Standing Electric Range, Refrigerator, Washer/Dryer, Electric Water Heater
Association Amenities: Association Management, Common Ground
Days on Site: 6
Exterior: Unknown
HOA Fee: $270/ Monthly
Lot: Landscaped, Level, Near Park, Paved, Sprinklers In Front
Parcel#: 3-0006-A760-05-0521.0000000
Parking: Asphalt, Carport, Lighted, Off Street, On Site, Outside, Parking Lot
Sewer: Public Sewer
SQFT. Above Grade: 978
Utilities: Cable Available, Electricity Connected, Natural Gas Not Available, Phone Available, Sewer Connected, Water Connected
Water: Public
Room Sizes
Living Room: 16x10
Dining Room: 16x8
Kitchen: 11x10
Laundry: 8x3
Bedroom: 13x12
Bedroom 2: 11x10
Bathroom: 8x7
Bathroom 2: 9x5
Local Schools
High School: Francis Howell Central High
Middle School: Saeger Middle
Elementary School: Warren Elem.
School District: Francis Howell R-III
Listed By / Shown By
Listed By
Agency Name: Laura Maze Properties
Shown By
Agency Title: RedKey Realty Leaders
Agency Phone: 314-692-7200

Estimate Your Payment
Estimated Payment
$ 1,435.78 per month $1,187.69 Principal & Interest $184.50 Property Tax $63.58 Homeowner's Insurance
521 Bordeaux Way | MLS# 26065071
This condo located at 521 Bordeaux Way, Cottleville, MO 63376 is currently listed for sale with an asking price of $218,000. This property was built in 2009 and has 2 bedrooms and 2 full baths with 978 sq. ft. Bordeaux Way is located in the Bordeaux Condo Bldg 5 subdivision within the Francis Howell R-III school district. Search Bordeaux Condo Bldg 5 real estate on www.redkeystlouis.com today.