
BEDS3
BATHS2 full
SQUARE FEET1,743
MLS#26031914
STATUSPending
PROPERTY TYPEResidential - Single Family
SUBDIVISIONChristys Add
SCHOOLSt Louis City
Property Description
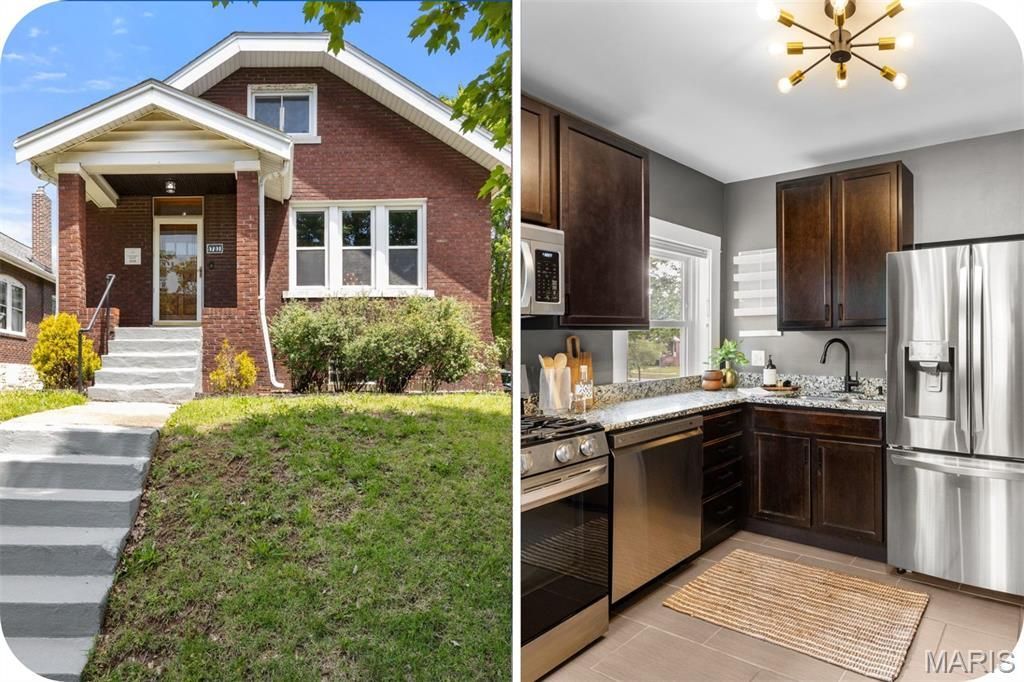
Welcome to 5201 Bancroft in the heart of Southampton! This charming 3-bedroom, 2 full bathroom home perfectly blends historic character with thoughtful updates + offering over 1,700 sqft and all for under $350,000! Inside you'll find a spacious primary suite retreat (on the 2nd level), an updated kitchen ready for your favorite Trader Joe's finds, bonus breakfast nook/mudroom space, and pristine original woodwork that beautifully honors the home's history. The clean lower level offers additional storage space along with newer systems and a younger roof for added peace of mind. Out back, enjoy a fenced backyard perfect for entertaining, pets, or relaxing evenings, plus a 1-car garage. Located just moments from neighborhood favorites including The Golden Hoosier, Bud's Pizza and Beer, Himalayan Yeti, Clementine's Naughty & Nice Creamery, Russell's on Macklind, and The Mack; this is city living at its best.
Property Features
Property Type: Residential - Single Family
Basement: Yes
Basement: Full, Unfinished, Walk-Out Access
Cooling: Central Air
Garage: 1
Heating: Forced Air
Home Style: Bungalow
Lot Size: 0.09 Acres
Taxes: $3,824
Year Built: 1924
Feature Descriptions
Days on Site: 48
Exterior: Brick
Fireplace: Decorative, Living Room
Lot: Back Yard, Front Yard
Parcel#: 5774-00-0310-0
Sewer: Public Sewer
SQFT. Above Grade: 1743
Utilities: Natural Gas Connected
Water: Public
Local Schools
High School: Roosevelt High
Middle School: Long Middle Community Ed. Center
Elementary School: Buder Elem.
School District: St Louis City
Listed By / Shown By
Listed By
Agency Name: Garcia Properties
Shown By
Agency Title: RedKey Realty Leaders
Agency Phone: 314-692-7200

Estimate Your Payment
Estimated Payment
$ 2,184.10 per month $1,770.65 Principal & Interest $318.67 Property Tax $94.79 Homeowner's Insurance
5201 Bancroft Avenue | MLS# 26031914
This single family home located at 5201 Bancroft Avenue, Saint Louis, MO 63109 is currently listed for sale with an asking price of $325,000. This property was built in 1924 and has 3 bedrooms and 2 full baths with 1743 sq. ft. Bancroft Avenue is located in the Christys Add subdivision within the St Louis City school district. Search Christys Add real estate on www.redkeystlouis.com today.