
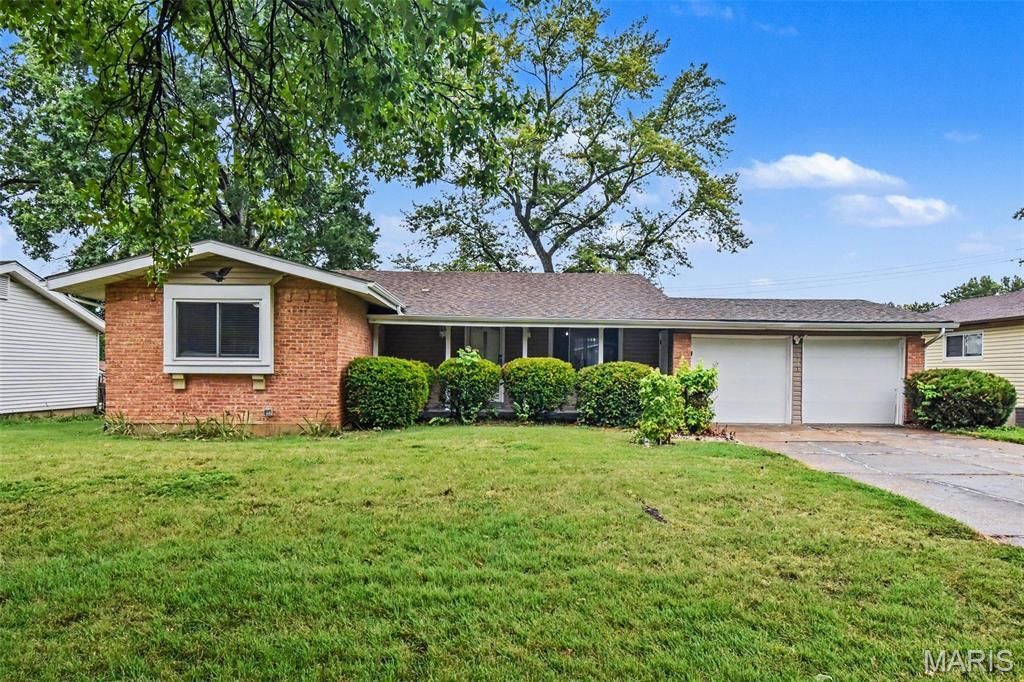
BEDS4
BATHS3 full
SQUARE FEET1,276
MLS#26049848
STATUSActive
PROPERTY TYPEResidential - Single Family
SUBDIVISIONWhitney Chase 4
SCHOOLHazelwood
Property Description
Welcome to this 4-bedroom, 3-bathroom home located in the Whitney Chase neighbourhood. This home features a spacious open floor plan that creates a seamless and inviting flow throughout the main living areas. The kitchen is beautifully updated, boasting granite countertops and sleek stainless steel appliances that make it a highly functional space for everyday cooking. The residence includes a dedicated primary bedroom complete with an attached primary bathroom for added convenience. Step outside to enjoy the privacy of a fully fenced-in backyard, offering an excellent space for outdoor relaxation or entertaining. The location is a standout feature, providing easy access to local shopping, dining, and major highways, making for a convenient daily commute and effortless weekend outings. Schedule your private showing today!
Property Features
Property Type: Residential - Single Family
Basement: Unfinished
Basement: Yes
Cooling: Central Air, Electric
Garage: 2 car attached
Heating: Forced Air, Natural Gas
Home Style: Traditional
Lot Size: 0.24 Acres
Roof Type: Composition, Shingle
Taxes: $2,945
Year Built: 1966
Amenities
Dining/Living Room Combo
Eat-in Kitchen
Entrance Foyer
Feature Descriptions
Appliances: Cooktop, Dishwasher, Freezer, Range Hood, Refrigerator
Association Amenities: None
Exterior: Brick, Vinyl Siding
HOA Fee: $65/ Annually
Lot: Level
Lot Dimensions: 78x123x79x130
Parcel#: 09G-63-0094
Sewer: Public Sewer
SQFT. Above Grade: 1276
Utilities: Electricity Available, Natural Gas Available, Water Available
Water: Public
Room Sizes
Primary Bedroom: 12x13
Bathroom 2: 10x10
Bathroom 3: 10x10
Bathroom 4: 10x10
Kitchen: 8x0
Living Room: 13x14
Local Schools
High School: Hazelwood Central High
Middle School: Central Middle
Elementary School: Jury Elem.
School District: Hazelwood
Listed By / Shown By
Listed By
Agency Name: Entera Realty, LLC
Shown By
Agency Title: RedKey Realty Leaders
Agency Phone: 314-692-7200

Estimate Your Payment
Estimated Payment
$ 1,478.90 per month $1,170.81 Principal & Interest $245.42 Property Tax $62.68 Homeowner's Insurance
5172 Priorybrook Road | MLS# 26049848
This single family home located at 5172 Priorybrook Road , Black Jack, MO 63033 is currently listed for sale with an asking price of $214,900. This property was built in 1966 and has 4 bedrooms and 3 full baths with 1276 sq. ft. Priorybrook Road is located in the Whitney Chase 4 subdivision within the Hazelwood school district. Search Whitney Chase 4 real estate on www.redkeystlouis.com today.