
BEDS5
BATHS3 full
SQUARE FEET1,998
MLS#26043320
STATUSActive
PROPERTY TYPEResidential - Single Family
SUBDIVISIONGlan-Tai
SCHOOLParkway C-2
Property Description
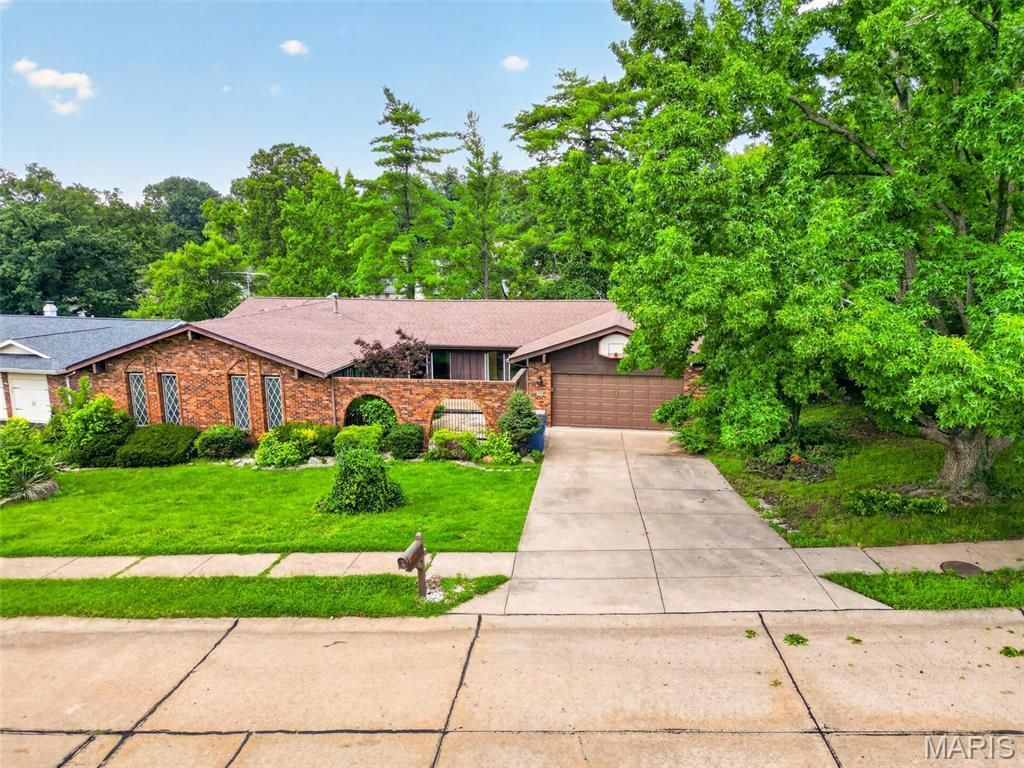
A Public open house will be held this Sunday, 8/16/26 from 1-4. This desirable home is Back on the Market, at no fault of the Seller. It is a spacious, beautiful 5-bedroom ranch home. It is being sold in 'As Is condition, however, the Seller will have all of the Manchester Occupancy Inspection items that didn't pass, repaired prior to closing. All appliances and safes to stay. The vaulted ceilings and skylights were added when the new roof was added in 2022. The main floor was updated with Brazilian Cherry hardwood floors. There is a primary bedroom with an ensuite bathroom and two other bedrooms and an additional full bathroom on the main floor. Downstairs has a walkout recreation room, two more bedrooms and a full bath. There are over 3,000 square feet. The neighborhood has a swimming pool, tennis court, and a pond to enjoy fishing. Glan Tai is in the award-winning Parkway West school district. There is easy access to shopping and highways to get you downtown and to the airport in less than 30 minutes. Any offers need to have a 48 hour response time.
Property Features
Property Type: Residential - Single Family
Basement: Yes
Basement: 8 ft + Pour, Bathroom, Concrete, Partially Finished, Storage Space, Walk-Out Access
Cooling: Ceiling Fan(s), Electric
Garage: 2 car attached
Heating: Forced Air, Natural Gas
Home Style: Ranch
Lot Size: 0.41 Acres
Roof Type: Architectural Shingle, Shingle
Taxes: $5,178
Year Built: 1971
Amenities
Bookcases
Eat-in Kitchen
Laminate Counters
Open Floorplan
Storage
Vaulted Ceiling(s)
Feature Descriptions
Appliances: Stainless Steel Appliance(s), Electric Cooktop, Dishwasher, Disposal, Dryer, Ice Maker, Microwave, Built-In Electric Oven, Electric Oven, Built-In Electric Range, Refrigerator, Washer, Gas Water Heater
Association Amenities: Association Management, Basketball Court, Lake, Pool, Tennis Court(s), Trail(s)
Days on Site: 98
Exterior: Brick, Wood Siding
Fireplace: Gas Log, Great Room
HOA Fee: $585/ Annually
Lot: Back Yard, Front Yard, Gentle Sloping, Near Park
Parcel#: 22Q-41-0546
Parking: Basement, Driveway, Garage, Garage Door Opener
Sewer: Public Sewer
SQFT. Above Grade: 1998
Utilities: Cable Available, Electricity Available, Natural Gas Available, Natural Gas Connected, Sewer Available, Water Available
Water: Public
Window: Blinds
Room Sizes
Primary Bedroom: 16x13
Bedroom 2: 11x9
Bedroom 3: 10x13
Living Room: 18x13
Family Room: 19x12
Kitchen: 10x9
Local Schools
High School: Parkway West High
Middle School: West Middle
Elementary School: Henry Elem.
School District: Parkway C-2
Listed By / Shown By
Listed By
Agency Name: Berkshire Hathaway HomeServices Select Properties
Shown By
Agency Title: RedKey Realty Leaders
Agency Phone: 314-692-7200

Estimate Your Payment
Estimated Payment
$ 3,071.81 per month $2,506.14 Principal & Interest $431.50 Property Tax $134.17 Homeowner's Insurance
513 Glan Tai Drive | MLS# 26043320
This single family home located at 513 Glan Tai Drive, Manchester, MO 63011 is currently listed for sale with an asking price of $460,000. This property was built in 1971 and has 5 bedrooms and 3 full baths with 1998 sq. ft. Glan Tai Drive is located in the Glan-Tai subdivision within the Parkway C-2 school district. Search Glan-Tai real estate on www.redkeystlouis.com today.