
BEDS4
BATHS3 full 2 partial
SQUARE FEET3,184
MLS#26054246
STATUSActive Under Contract
PROPERTY TYPEResidential - Single Family
SUBDIVISIONHoneystone
SCHOOLMeramec Valley R-III
Property Description
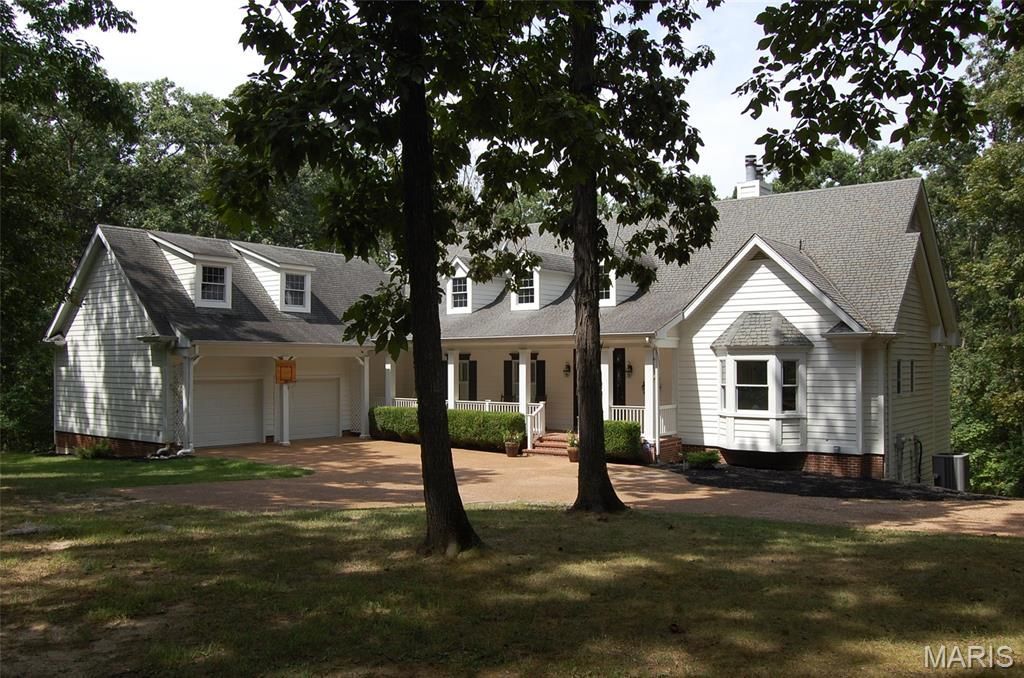
Welcome to a custom-built Atrium ranch with over 3400 sq ft of living space nestled on 5.4 wooded acres with a gated drive. Beautiful wood floors and natural light spill in from the atrium wall of windows and look out over panoramic wooded views. Great room features vaulted, beamed ceiling, fireplace, and built-in bookcases. The open floor plan blends this with a gourmet kitchen with an expanded breakfast bar, lots of counter space, Viking 5 burner range, crown molding, custom cabinets, a vegetable sink, walk in pantry and dining area surrounded by windows. Attached screened in porch is great for movie night! The extra large laundry room includes a half bath, coat area and desk. Retire in a master suite behind double doors that hosts a bay window, his and her walk in closets & luxury bath! Open stairs leads to a family room and two more guest rooms and two more full bathrooms. Too many features to list!
Listing Video
Property Features
Property Type: Residential - Single Family
Basement: Yes
Basement: 8 ft + Pour
Cooling: Attic Fan, Ceiling Fan(s), Central Air, Dual, Electric
Garage: 2 car attached
Heating: Forced Air, Heat Pump, Propane
Home Style: Atrium
Lot Size: 5.40 Acres
Roof Type: Architectural Shingle
Taxes: $5,463
Year Built: 2000
Amenities
Bookcases
Breakfast Bar
Breakfast Room
Cathedral Ceiling(s)
Ceiling Fan(s)
Central Vacuum
Custom Cabinetry
Entrance Foyer
High Ceilings
Kitchen Island
Open Floorplan
Separate Dining
Special Millwork
Walk-In Closet(s)
Walk-In Pantry
Feature Descriptions
Appliances: Dishwasher, Humidifier, Ice Maker, Microwave, Built-In Gas Oven, Propane Water Heater, Range Hood, Built-In Gas Range, Refrigerator, Gas Water Heater, Water Softener
Association Amenities: None
Days on Site: 52
Exterior: Brick Veneer
Fireplace: Bedroom, Great Room, Recreation Room
HOA Fee: $775/ Annually
Lot: Adjoins Wooded Area, Many Trees, Private
Parcel#: 20-1-120-0-009-001150
Parking: Additional Parking
Sewer: Aerobic Septic, Septic Tank
SQFT. Above Grade: 3184
Utilities: Propane, Underground Utilities
Water: Private, Well
Room Sizes
Great Room: 18x18
Kitchen: 17x15
Dining Room: 16x14
Primary Bedroom: 19x17
Bedroom: 15x14
Family Room: 20x20
Bedroom: 16x15
Local Schools
High School: Pacific High
Middle School: Meramec Valley Middle
Elementary School: Nike Elem.
School District: Meramec Valley R-III
Listed By / Shown By

Listed By
Agency Name: RedKey Realty Leaders
Agent Name: Cheryl McQuerry
Agency Phone: 314.606.2473
Estimate Your Payment
Estimated Payment
$ 4,128.73 per month $3,486.81 Principal & Interest $455.25 Property Tax $186.67 Homeowner's Insurance
512 Micah Road | MLS# 26054246
This single family home located at 512 Micah Road, Catawissa, MO 63015 is currently listed for sale by RedKey Realty Leaders, with an asking price of $640,000. This property was built in 2000 and has 4 bedrooms and 3 full and 2 partial baths with 3184 sq. ft. Micah Road is located in the Honeystone subdivision within the Meramec Valley R-III school district. Search Honeystone real estate on www.redkeystlouis.com today.