
BEDS2
BATHS2 full
SQUARE FEET1,080
MLS#26057799
STATUSPending
PROPERTY TYPEResidential - Single Family
SUBDIVISIONAckfeld Heights Add
SCHOOLSt Louis City
Property Description
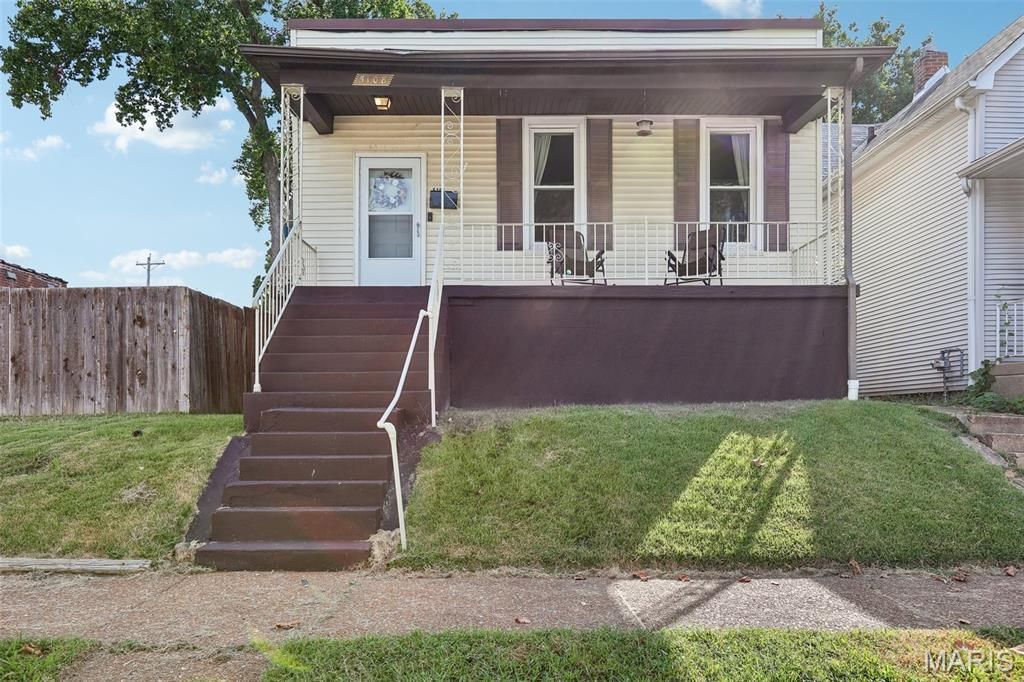
SHOWING START 9/16 - OPEN HOUSE SAT 9/19 - 11AM to 1PM - Welcome to this charming 2-bedroom home in St. Louis' historic Bevo Mill neighborhood! The main level offers a comfortable floor plan with two bedrooms and a full bath. The kitchen features painted white cabinetry, granite countertops and plenty of workspace for everyday cooking. Downstairs, the partially finished basement provides additional flexible living space and a second full bath-ideal for a recreation room, home office, workout area or guest space.Outside, enjoy a large, usable backyard with plenty of room for gardening, entertaining or relaxing. A one-car detached garage provides convenient off-street parking and additional storage.Named for the iconic Bevo Mill landmark at Gravois and Morganford, the surrounding neighborhood is known for its distinctive South City character, classic architecture and variety of locally owned restaurants and businesses. Enjoy convenient access to nearby parks, shopping, dining and major thoroughfares while making this inviting home your own.
Property Features
Property Type: Residential - Single Family
Basement: Yes
Basement: Partially Finished, Full, Interior Entry, Storage Space, Sump Pump, Unfinished, Walk-Out Access, Walk-Up Access
Cooling: Central Air
Garage: 1
Heating: Natural Gas
Home Style: Ranch
Lot Size: 0.10 Acres
Roof Type: Flat
Taxes: $1,980
Year Built: 1912
Amenities
Ceiling Fan(s)
Historic Millwork
Feature Descriptions
Appliances: Dishwasher, Gas Range
Days on Site: 36
Exterior: Vinyl Siding
Lot: Near Park
Parcel#: 5481-00-0160-0
Parking: Additional Parking, Alley Access, Concrete, Garage Door Opener, Off Street
Sewer: Public Sewer
SQFT. Above Grade: 1080
SQFT. Below Grade: 600
Utilities: Cable Available, Electricity Available, Natural Gas Available, Phone Available, Water Available
Water: Public
Local Schools
High School: Roosevelt High
Middle School: Long Middle Community Ed. Center
Elementary School: Buder Elem.
School District: St Louis City
Listed By / Shown By
Listed By
Agency Name: Paradigm Realty
Shown By
Agency Title: RedKey Realty Leaders
Agency Phone: 314-692-7200

Estimate Your Payment
Estimated Payment
$ 1,284.26 per month $1,062.39 Principal & Interest $165.00 Property Tax $56.88 Homeowner's Insurance
5108 Cologne Avenue | MLS# 26057799
This single family home located at 5108 Cologne Avenue, Saint Louis, MO 63116 is currently listed for sale with an asking price of $195,000. This property was built in 1912 and has 2 bedrooms and 2 full baths with 1080 sq. ft. Cologne Avenue is located in the Ackfeld Heights Add subdivision within the St Louis City school district. Search Ackfeld Heights Add real estate on www.redkeystlouis.com today.