
BEDS3
BATHS2 full 1 partial
SQUARE FEET2,118
MLS#26030206
STATUSActive
PROPERTY TYPEResidential - Single Family
SUBDIVISIONNapoli Estates
SCHOOLRockwood R-VI
Property Description
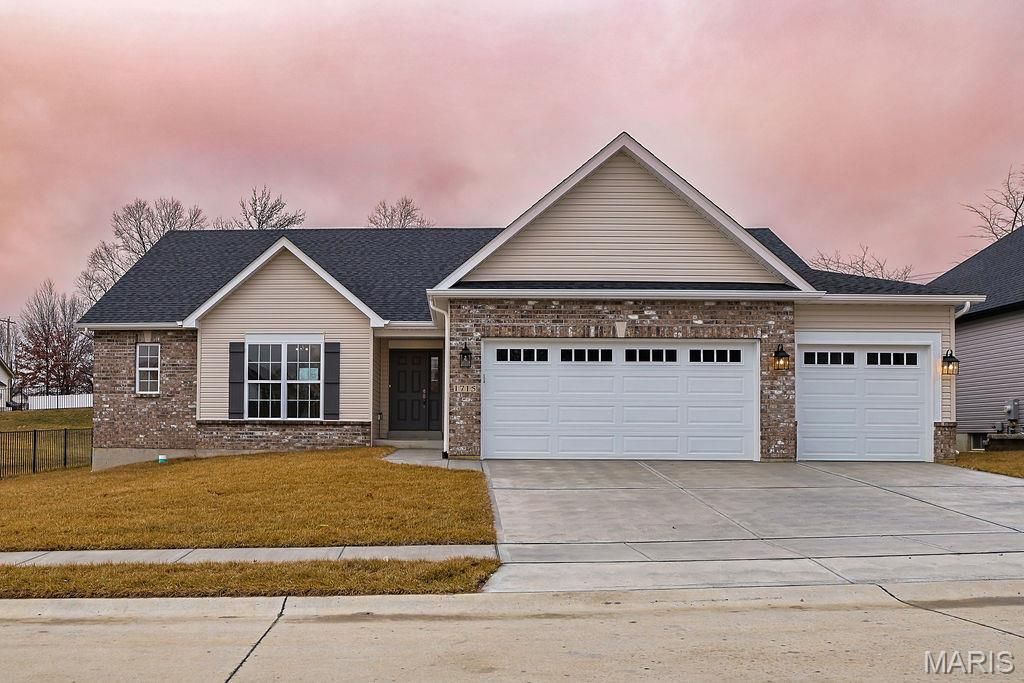
To be built new construction home by Flower and Fendler Homes. Ranch style home with 3 bedrooms, 2 full bathrooms and half bath. Main floor laundry room, walk-in pantry, walk-in closets, open foyer. Vaulted ceiling at the great room, Kitchen and breakfast with 9' main ceilings. Basement can be finished with a Rec room, bedroom and bathroom. Master bathroom has double bowl sink and adult height vanity, with a fiberglass shower and tub. The hall bathroom has a single bowl vanity and a shower/tub firberglass unit. The half bathroom has a single bowl vanity and toilet. Many options available to make it your own.
Property Features
Property Type: Residential - Single Family
Basement: 8 ft + Pour,9 ft + Pour, Interior Entry
Basement: Yes
Cooling: Central Air
Garage: 2 car attached
Heating: Natural Gas
Home Style: Craftsman, Ranch
Lot Size: 0.16 Acres
Roof Type: Architectural Shingle
Year Built: 2026
Amenities
Custom Cabinetry
Double Vanity
Open Floorplan
Pantry
Recessed Lighting
Separate Shower
Feature Descriptions
Appliances: Cooktop, Dishwasher, Disposal, Vented Exhaust Fan, Water Heater
Association Amenities: Common Ground
Exterior: Concrete, Ducts Professionally Air-Sealed, Frame, Vin
HOA Fee: $600/ Annually
Lot: Adjoins Common Ground, Back Yard, Open Lot, Rectangular Lot
Lot Dimensions: 70x98
Parcel#: 24U620512
Sewer: Public Sewer
SQFT. Above Grade: 2118
Utilities: Electricity Connected, Natural Gas Connected, Sewer Connected, Underground Utilities
Water: Public
Local Schools
High School: Eureka Sr. High
Middle School: Lasalle Springs Middle
Elementary School: Ridge Meadows Elem.
School District: Rockwood R-VI
Listed By / Shown By
Listed By
Agency Name: The Flower Group
Shown By
Agency Title: RedKey Realty Leaders
Agency Phone: 314-692-7200

Estimate Your Payment
Estimated Payment
$ 3,541.46 per month $3,361.50 Principal & Interest $0.00 Property Tax (data not provided by mls) $179.96 Homeowner's Insurance
510 Old State Road | MLS# 26030206
This single family home located at 510 Old State Road, Ellisville, MO 63021 is currently listed for sale with an asking price of $617,000. This property was built in 2026 and has 3 bedrooms and 2 full and 1 partial baths with 2118 sq. ft. Old State Road is located in the Napoli Estates subdivision within the Rockwood R-VI school district. Search Napoli Estates real estate on www.redkeystlouis.com today.